

Price Reduction - Waterfront


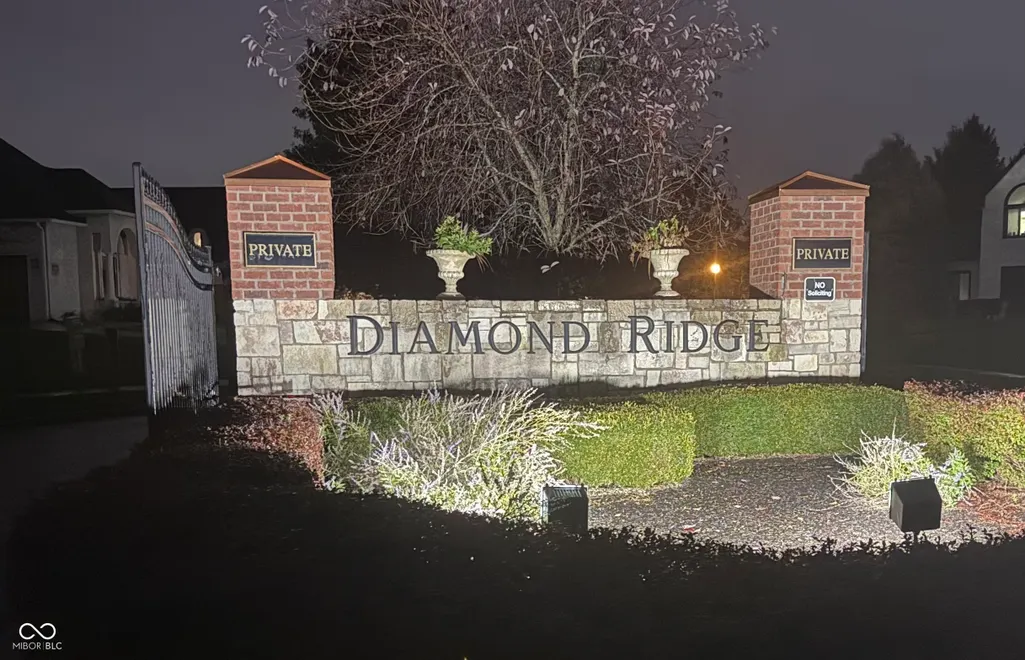
Address
6668 Silver Creek Drive, Indianapolis, IN
Price
$ 1,295,000
Property Attributes
- MLS#22070948
- TypeSingle Family
- Listing Status Active
- CountyMARION
- CityIndianapolis
- AreaFranklin
- NeighborhoodDiamond Ridge At The Pointe
- Zip46259
- StyleTraditional
- Year Built2006
- Taxes$ 6374
- Price$ 1,295,000
- Bedrooms6
- Full Bathrooms5
- Half Bathrooms1
- Sqr Footage5945
- Lot Size0.44 Acres
Data Source:
MIBOR Broker Listing Cooperative
Property Description
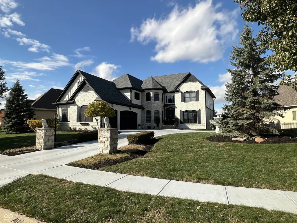
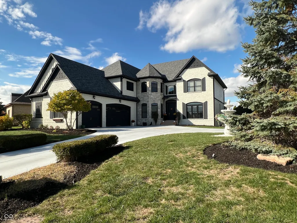
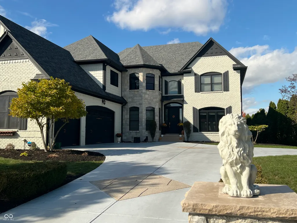
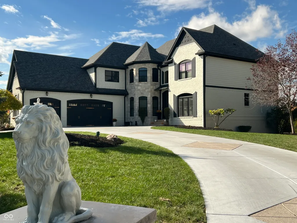
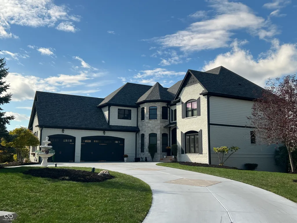
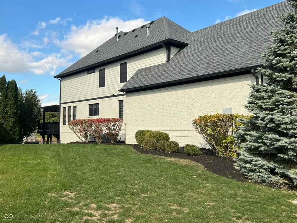
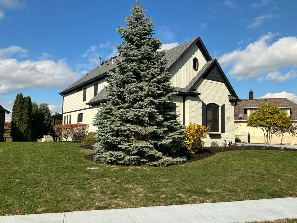
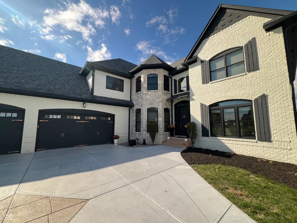
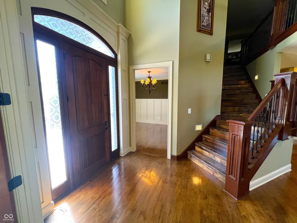
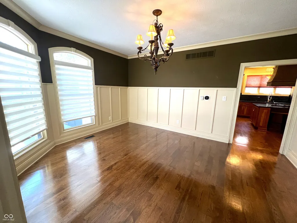
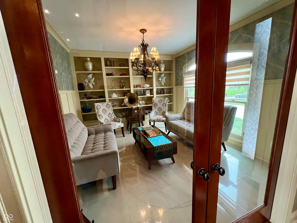
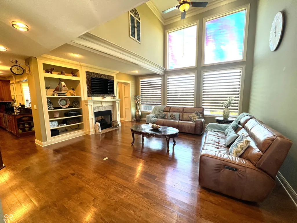
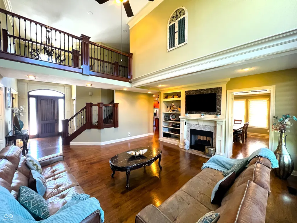
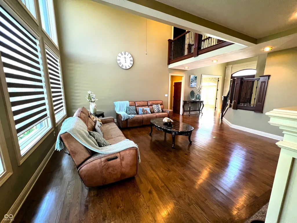
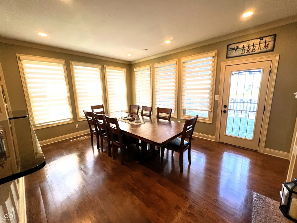
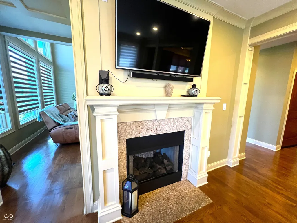
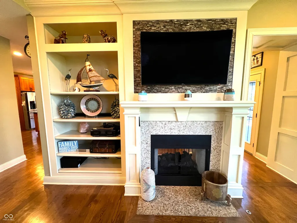
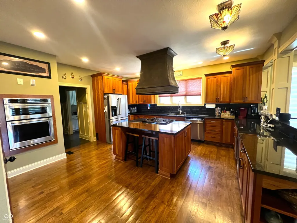
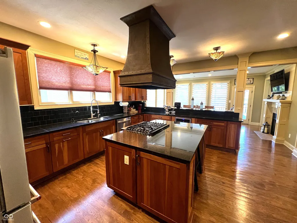
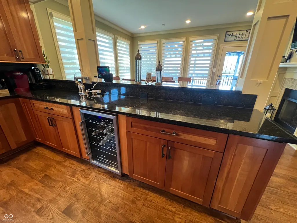
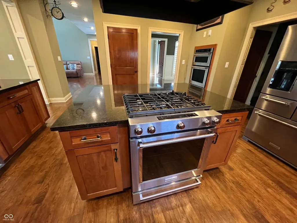
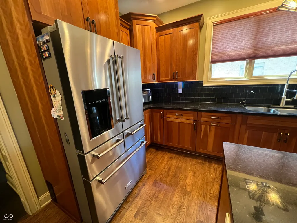
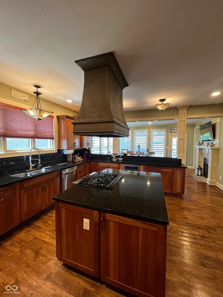
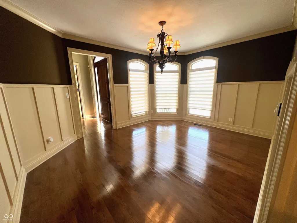
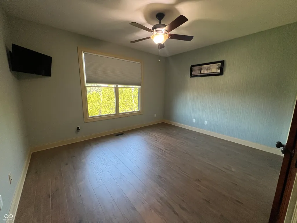
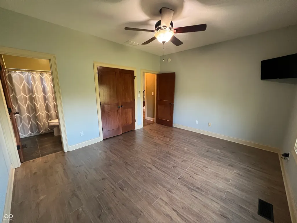
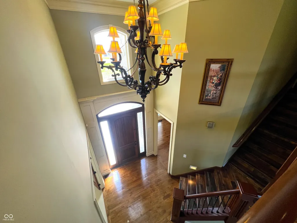
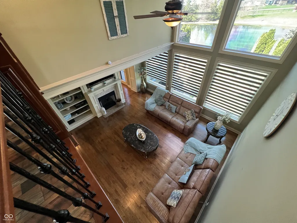
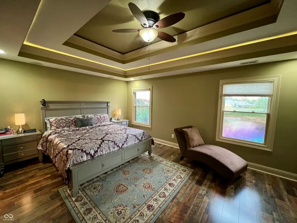
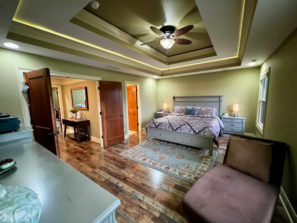
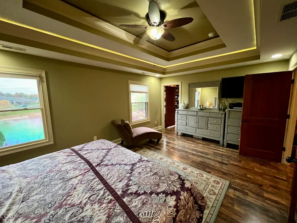
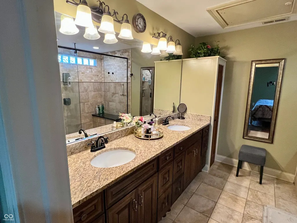
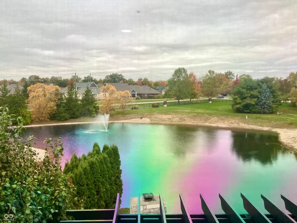
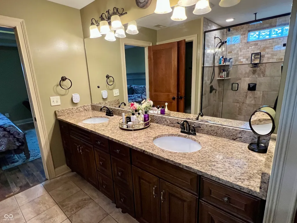
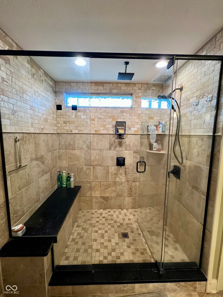
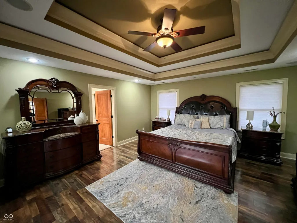
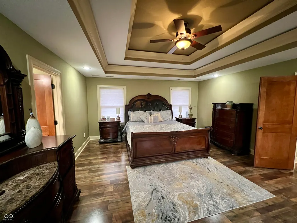
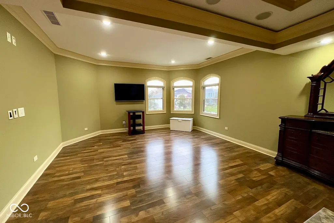
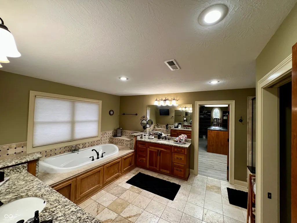
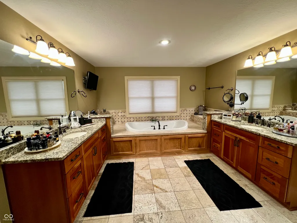
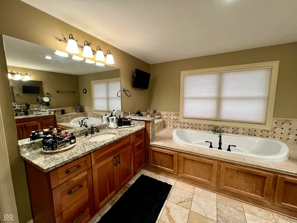
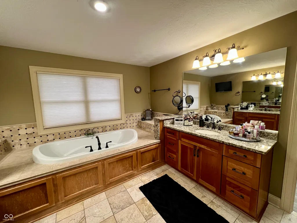
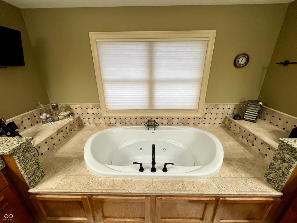
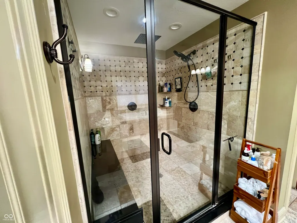
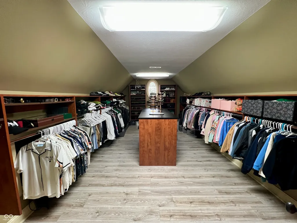
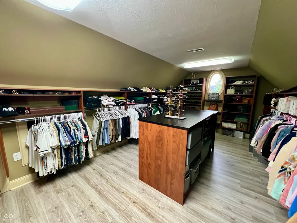
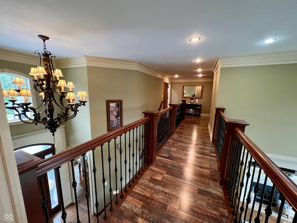
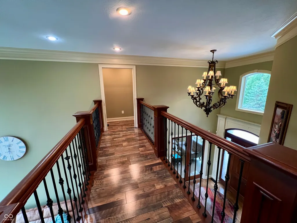
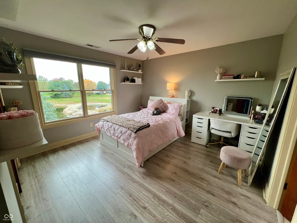
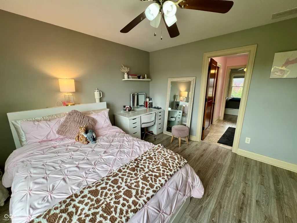
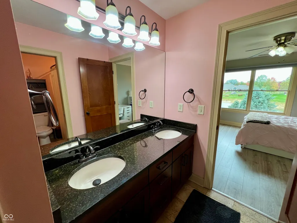
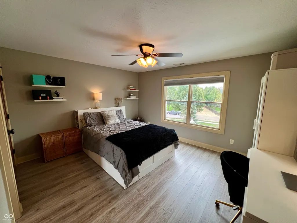
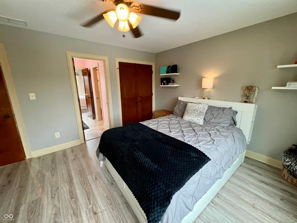
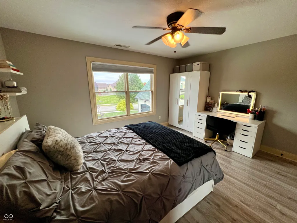
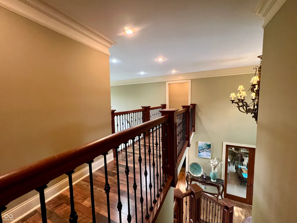
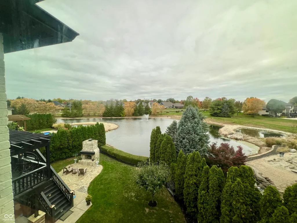
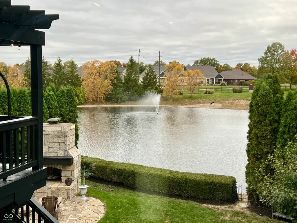
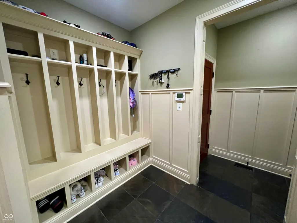
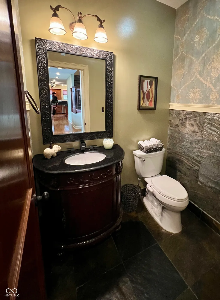
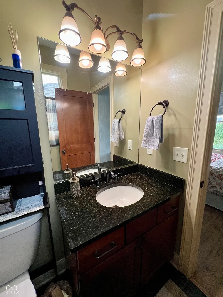
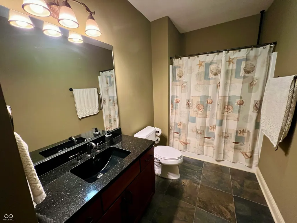
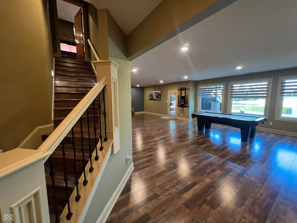
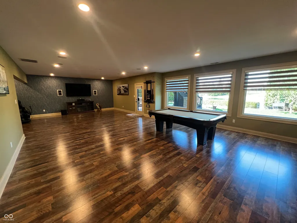
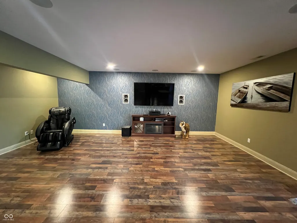
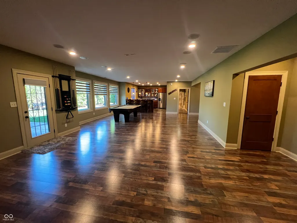
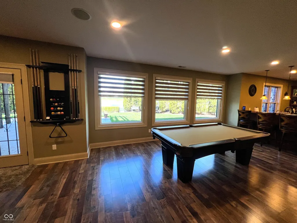
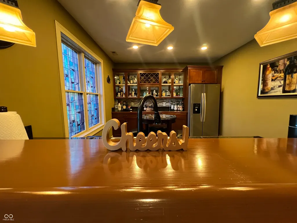
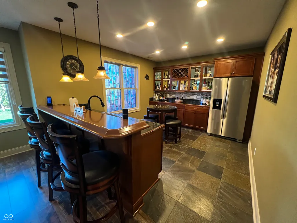
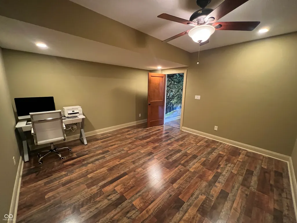
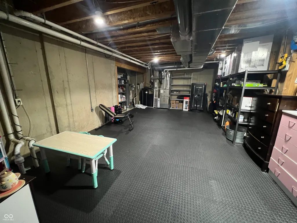
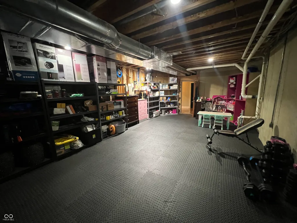
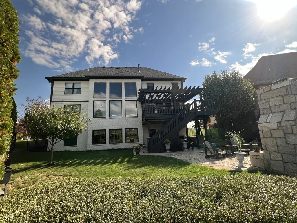
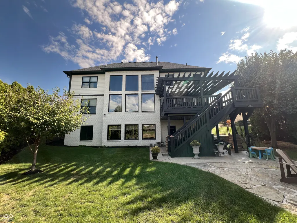
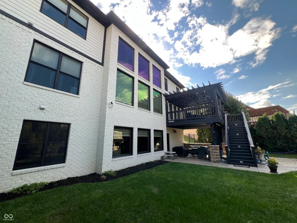
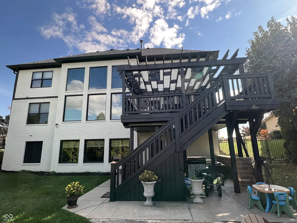
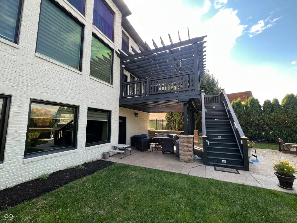
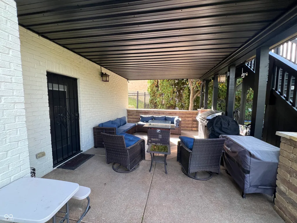
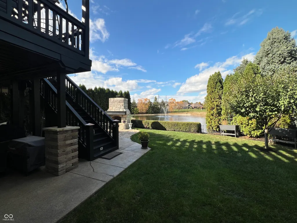
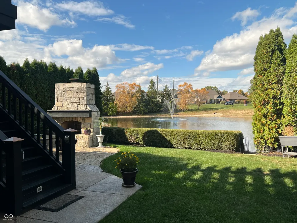
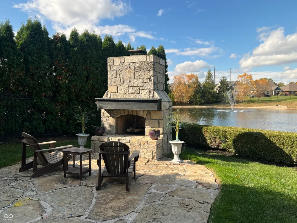
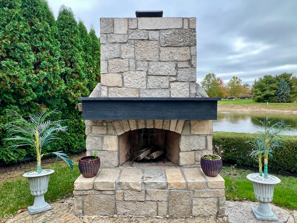
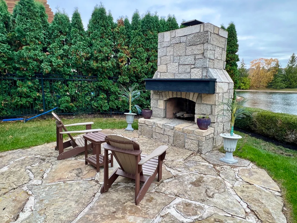
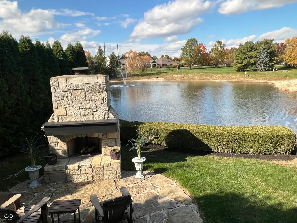
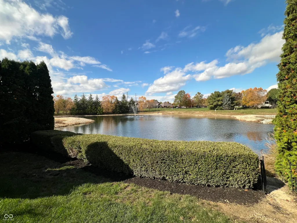
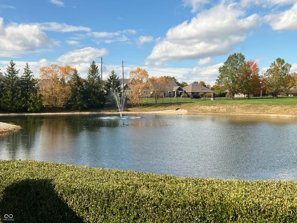
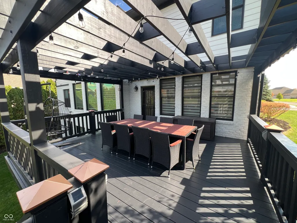
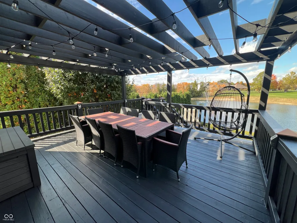
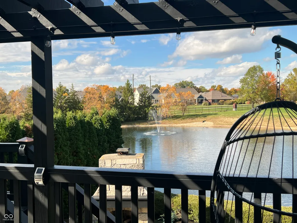
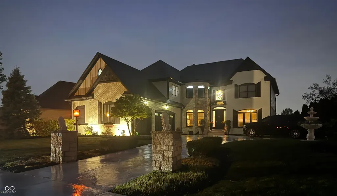
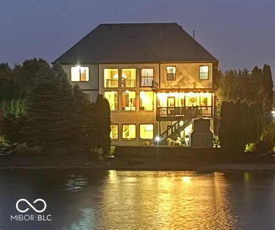
Gorgeous, estate located in "Diamond Ridge", one of Franklin Township's most prestigious subdivisions; . Simply put, this home is just elegant throughout. Hardwood floors, granite countertops, new appliances all included. Impressive and unique, this property has two very large, primary bedrooms both with large en-suite bathrooms and walk in closets. Kitchen is entirely updated and modern, great for hosting and entertaining. A double view fireplace shared between the living and dining room. Fully finished, walk out basement equipped with wet bar, Theater style set up with TV and surround sound system, pool table, and walk out access to the backyard and full view of the pond and fountain. Backyard has a beautifully designed patio covered by the second story deck, an exterior stone fireplace. Recent improvments: Intire exterior of the home has been painted, roof replaced, main furnace replaced, as well as the 75 gal gas water heater. Just 2 months ago 7 of the large windows overlooking the backyard and pond were also replaced.. Home is equipped with "Night Owl" camera security system that comes with purchase, as well as all mounted TVs. Pictures and descriptions don't do this home justice! Must see this one in person! ( Agents, bring you pickiest buyers to this one )
| Elementary School | Middle School | High School |
|---|---|---|
| Thompson Crossing Elementary Sch | Franklin Central Junior High | Franklin Central High School |
| Price History | |
|---|---|
| 10/30/2025 | Listed $1,675,000 |
| 5/26/2026 | 11$1,495,000 |
| 8/9/2026 | 1$1,485,000 |
| 8/26/2026 | 13$1,295,000 |
General Features
| Heating | Forced Air,Natural Gas |
|---|---|
| Cooling | Central Air |
| Utilities | Cable Connected,Natural Gas Connected,Sewer Connected |
| Possession | Closing |
| Appliances | Dishwasher,Dryer,Disposal,Gas Water Heater,Exhaust Fan,Microwave,Oven,Gas Oven,Refrigerator,Washer,Water Purifier,Water Softener Owned,Wine Cooler |
| HOA Fee | 750 |
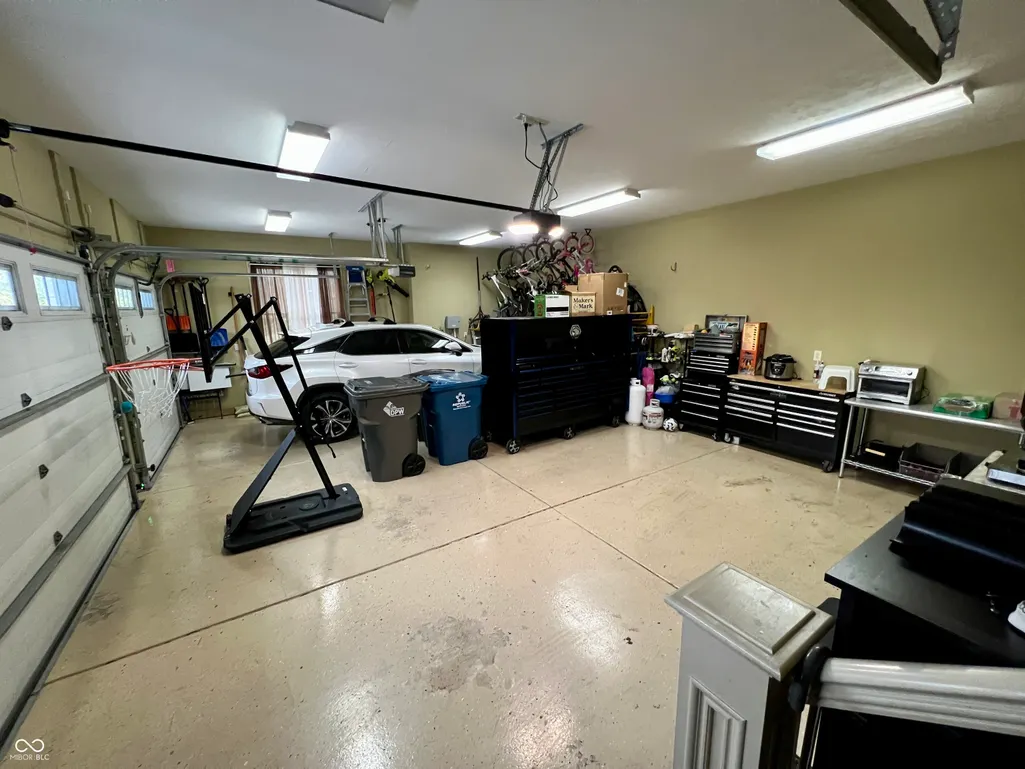
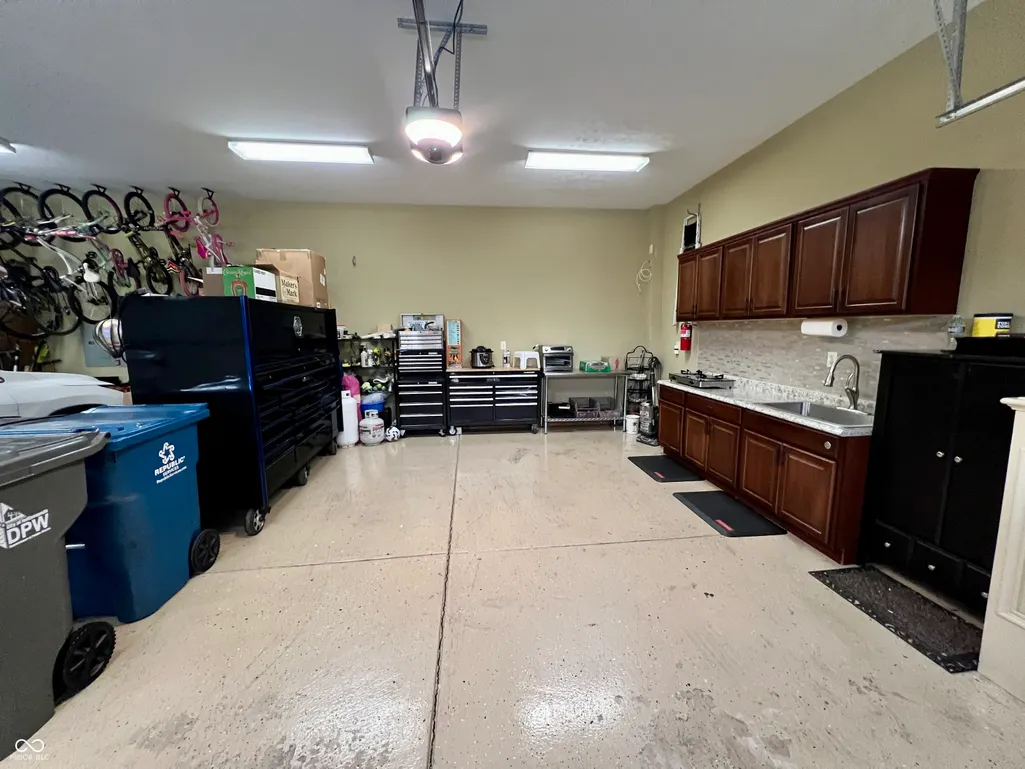
| Garage Spaces | 3 |
| Association Fee Includes | Entrance Private,Insurance,Maintenance Grounds,Maintenance,Management |
| Patio/Porch Features | Deck,Covered |
| Architectural Style | Traditional |
| Construction Materials | Brick |
| Year Built | 2006 |
| View | Pond,Water |
| Township | Franklin |
| Levels | Two |
| Property Subtype | Single Family Residence |
| Tax Year | 2024 |
| Waterfront Features | Pond,Water View |
| Assoc Fee Paid Per | Annually |
| County | Marion |
| New Construction | No |
| Property Type | Residential |
| Association Amenities | Maintenance,Management |
| HOA | Yes |
| Subdivision Name | Diamond Ridge At The Pointe |
| Garage Y/N | Yes |
| Total Rooms | 17 |
| Full Baths | 5 |
| Status | Active |
| Directions | GPS Friendly |
| High School | Franklin Central High School |
| City | Indianapolis |
| High School District | Franklin Township Com Sch Corp |
| MLS Area | 4906 - Marion - Franklin |
| Lot Size Square Feet | 19001 |
| Elementary School | Thompson Crossing Elementary Sch |
| Property Attached Y/N | No |
| Middle/Junior High School | Franklin Central Junior High |
| Standard Status | Active |
| Tax Lot | 38 |
| Legal Description | Diamond Ridge At The Pointe Lot 38 |
Interior Features
| Interior Amenities | Built-in Features,Cathedral Ceiling(s),Tray Ceiling(s),Walk-In Closet(s),Breakfast Bar,Paddle Fan,Bath Sinks Double Main,Entrance Foyer,Hi-Speed Internet Availbl,Kitchen Island,Smart Thermostat,Wired |
|---|---|
| Basement | Ceiling - 9+ feet,Finished,Walk-Out Access,Finished Walls |
| Total Fireplaces | 1 |
| Fireplace Features | Two Sided,Gas Log,Great Room,Kitchen |
| Basement (Y/N) | Yes |
| Half Baths | 1 |
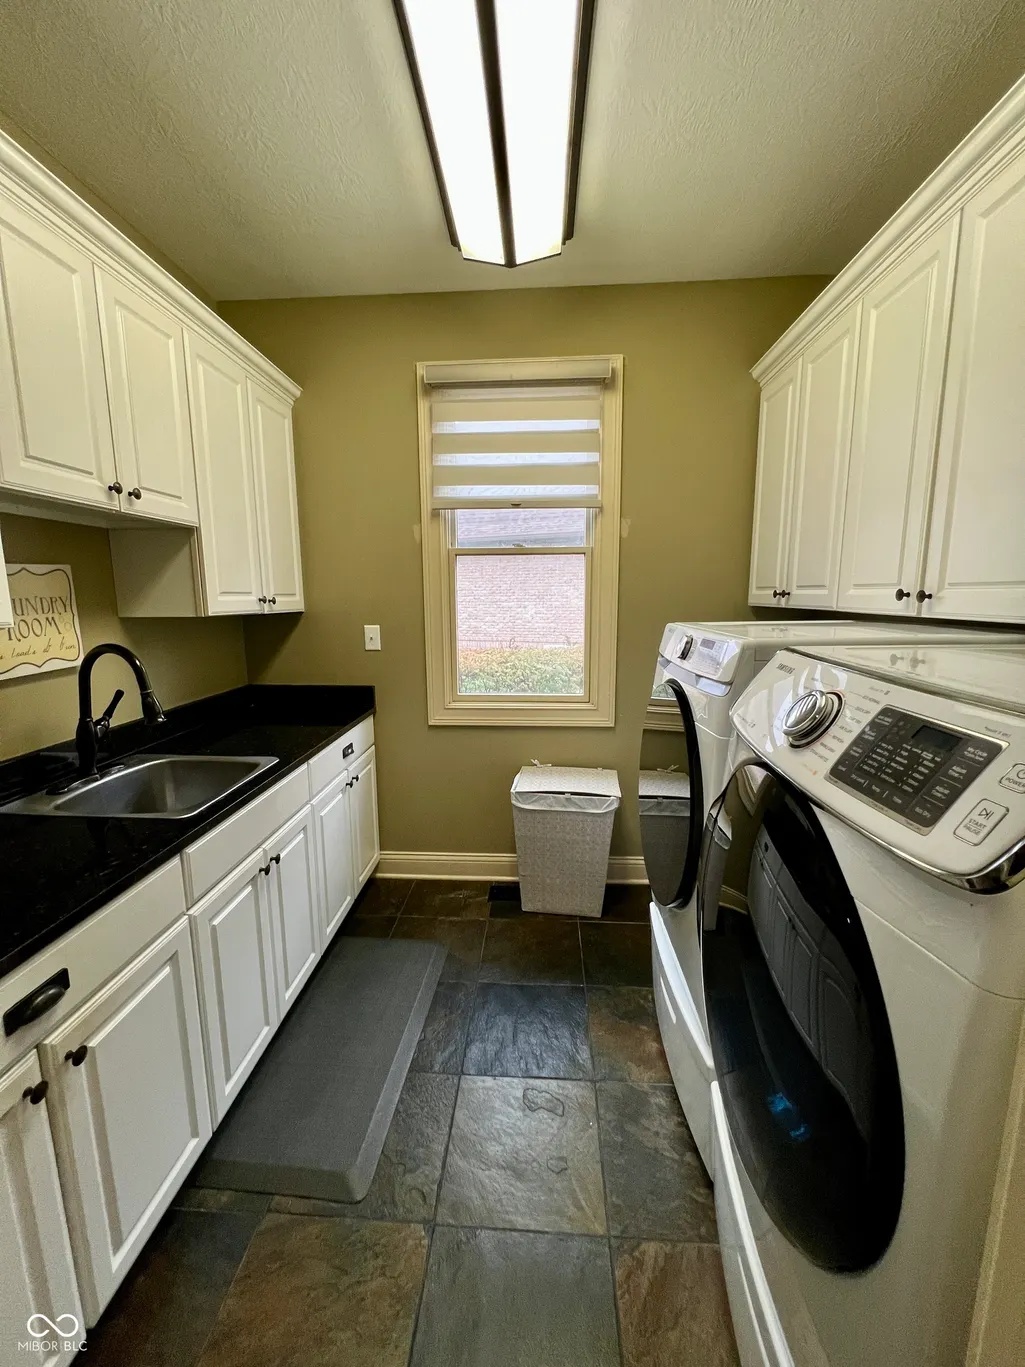
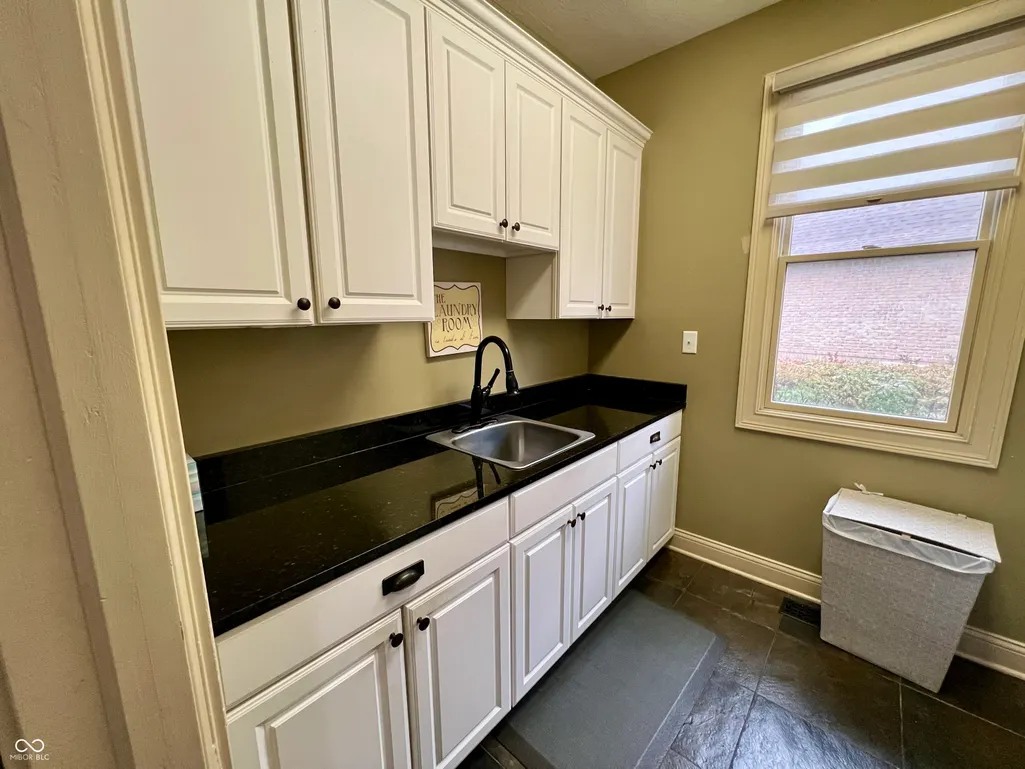
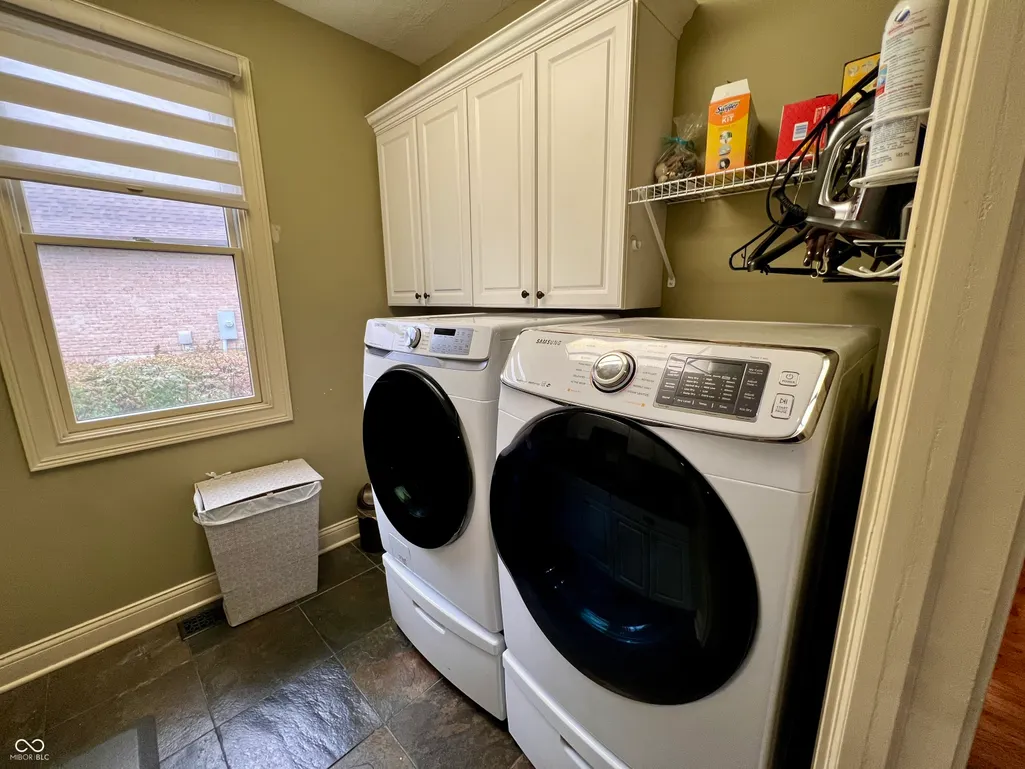
| Laundry Features | Connections All,Laundry Room,Main Level,Sink |
| Total Bedrooms | 6 |
| Below Grade Finished Area | 2078 |
| Main Level Bedrooms | 1 |
| LivingAreaSource | Assessor |
| Total Baths | 6 |
Exterior Features
| Exterior Amenities | Fire Pit,Sprinkler System |
|---|---|
| Fencing | Full |
| Parking Features | Attached |
| Lot Features | Gated Community,Sidewalks |
| Water Source | Public |
| Foundation Details | Concrete Perimeter |
| Building Area Total | 5945 |
| Lot Size Acres | 0.44 |
| Waterfront Y/N | Yes |
| Other Equipment | Security System Owned,Smoke Alarm,Sump Pump,Sump Pump w/Backup |
| Horse Amenities | None |
Amenities
- Foreclosure
- Views
- Short Sale
- New Construction
- Adult 55+
- Lease To Own
- No HOA Fees
- Furnished
- Primary On Main
- Air Conditioning
- Seller Finance
- Green
- Fixer Upper
- Horse
- Golf
- Fireplace
- Deck
- Garage
- Basement
- Pool
Property vs Single Family Average in 46259
Price
Taxes
Year Built
Visits
 MIBOR REALTOR® Association All information deemed reliable but not guaranteed. All properties are subject to prior sale, change or withdrawal. Neither listing broker(s) or information provider(s) shall be responsible for any typographical errors, misinformation, misprints and shall be held totally harmless. Listing(s) information is provided for consumer's personal, non-commercial use and may not be used for any purpose other than to identify prospective properties consumers may be interested in purchasing. The data relating to real estate for sale on this website comes in part from the Internet Data Exchange program of the Multiple Listing Service. Real estate listings held by brokerage firms other than Team Deck may be marked with the Internet Data Exchange logo and detailed information about those properties will include the name of the listing broker(s) when required by the MLS. Copyright ©2026 All rights reserved.
Last Updated: September 14, 2026 9:54 PM UTC
MIBOR REALTOR® Association All information deemed reliable but not guaranteed. All properties are subject to prior sale, change or withdrawal. Neither listing broker(s) or information provider(s) shall be responsible for any typographical errors, misinformation, misprints and shall be held totally harmless. Listing(s) information is provided for consumer's personal, non-commercial use and may not be used for any purpose other than to identify prospective properties consumers may be interested in purchasing. The data relating to real estate for sale on this website comes in part from the Internet Data Exchange program of the Multiple Listing Service. Real estate listings held by brokerage firms other than Team Deck may be marked with the Internet Data Exchange logo and detailed information about those properties will include the name of the listing broker(s) when required by the MLS. Copyright ©2026 All rights reserved.
Last Updated: September 14, 2026 9:54 PM UTC
