

Price Reduction - Waterfront - Primary on Main
Address
6908 Creekridge Trail, Indianapolis, IN
Price
$ 699,999
Property Attributes
- MLS#22095794
- TypeSingle Family
- Listing Status Active
- CountyMARION
- CityIndianapolis
- AreaLawrence
- NeighborhoodCreekwood
- Zip46256
- StyleTraditional
- Year Built1979
- Taxes$ 4198
- Price$ 699,999
- Bedrooms5
- Full Bathrooms3
- Half Bathrooms1
- Sqr Footage4029
- Lot Size0.63 Acres
Data Source:
MIBOR Broker Listing Cooperative
Property Description
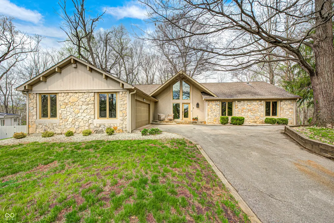
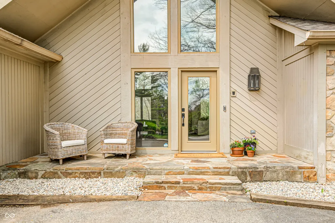
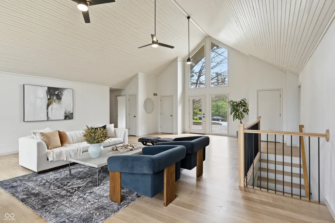
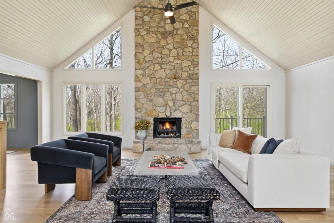
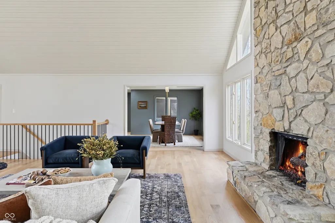
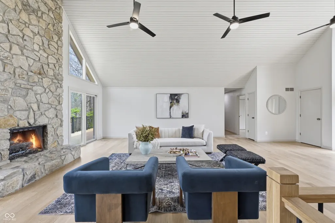
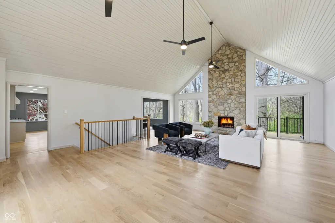
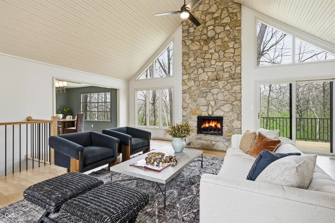
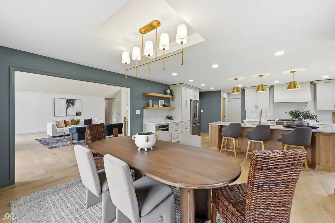
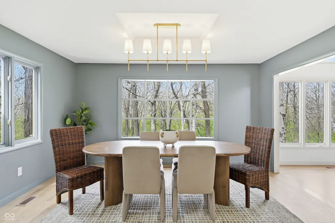
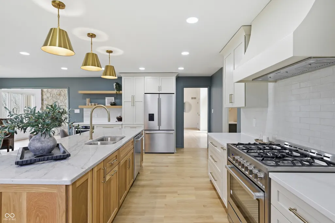
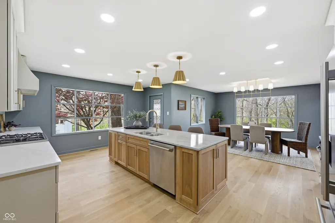
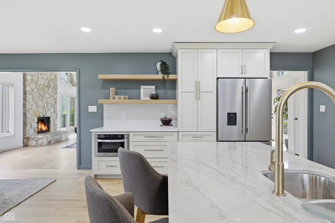
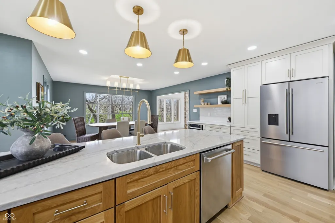
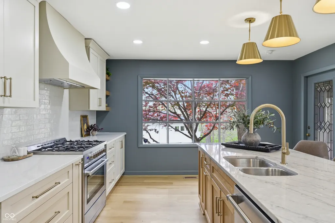
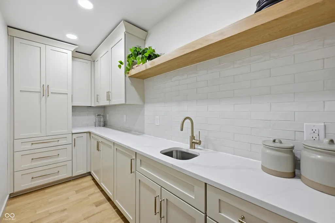
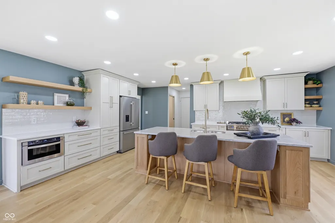
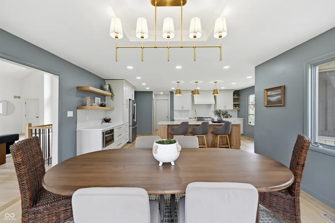
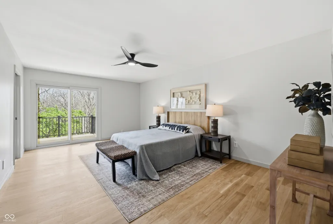
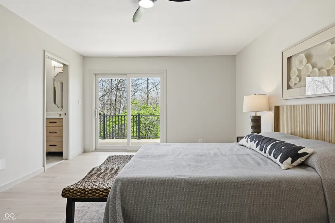
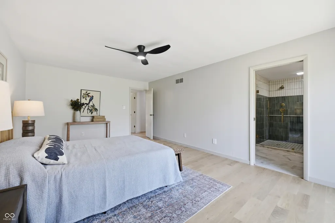
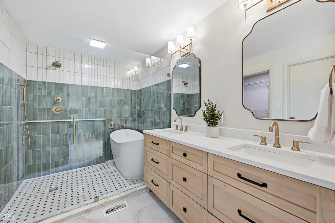
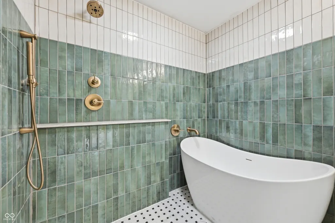
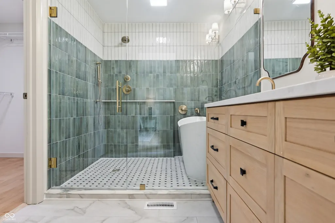
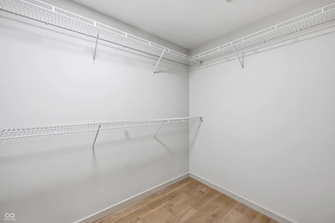
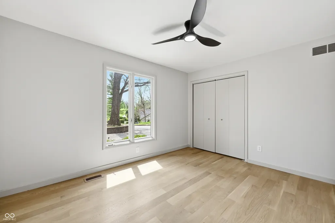
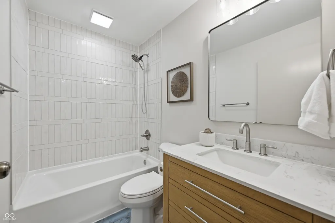
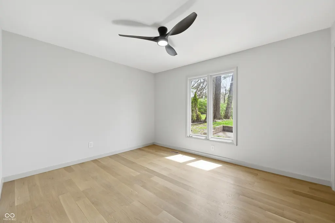
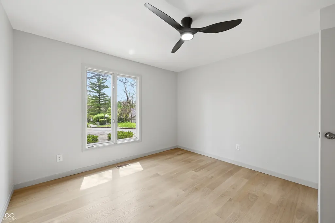
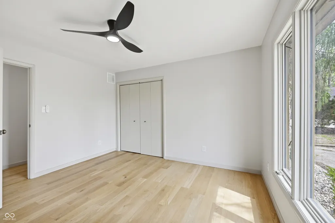
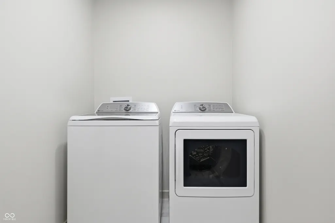
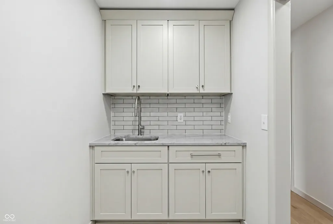
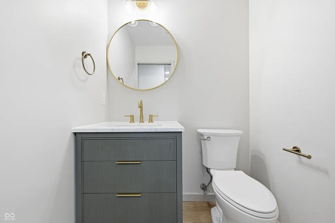
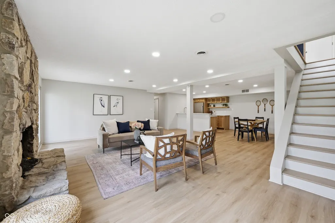
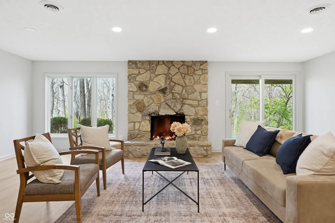
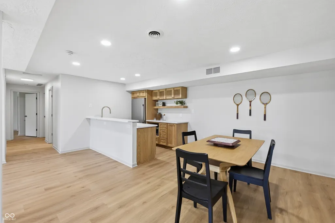
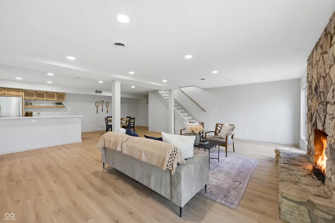
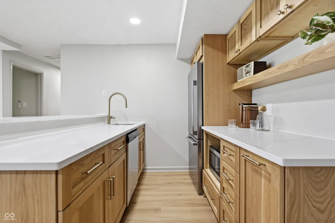
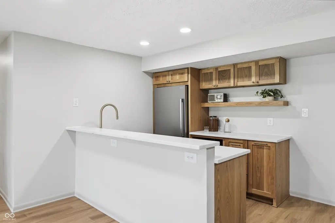
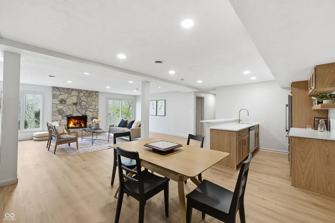
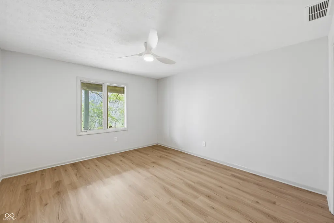
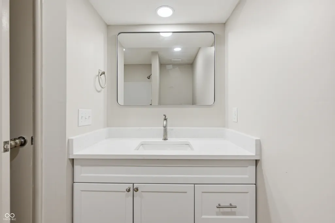
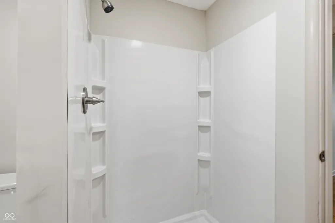
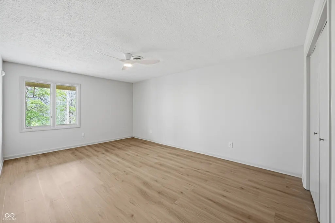
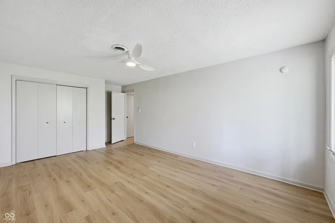
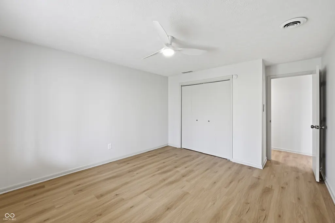
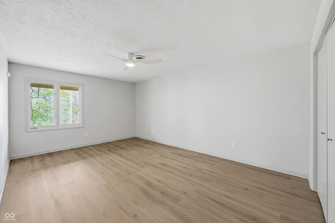
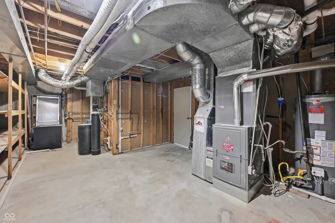
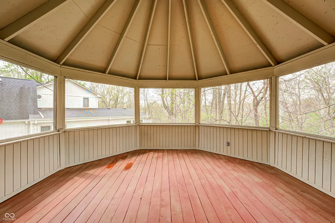
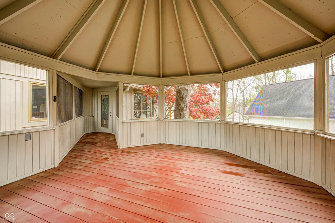
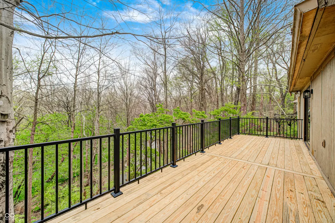
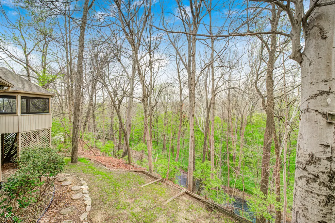
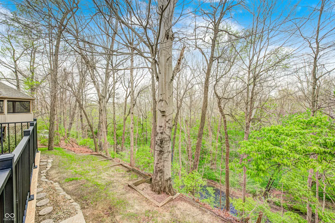
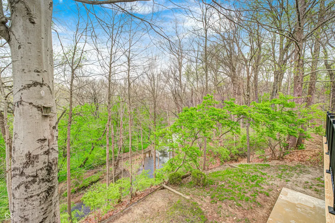
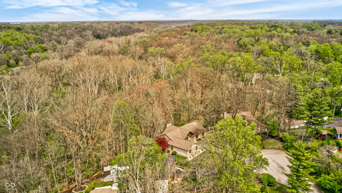
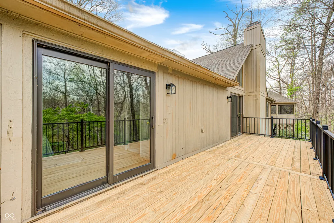
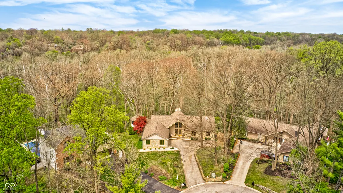
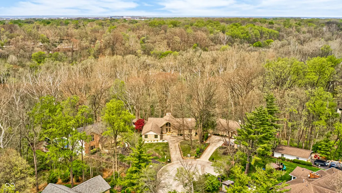
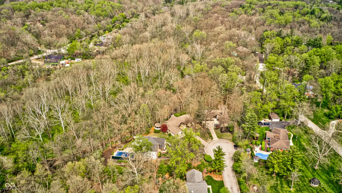
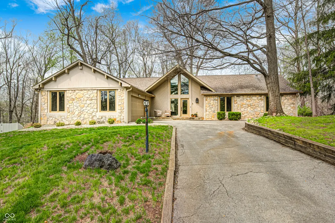
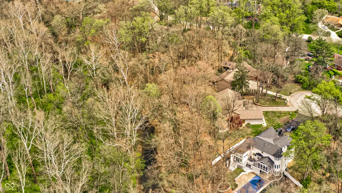
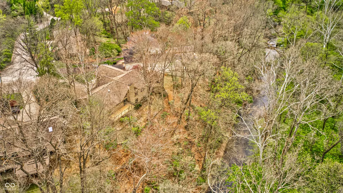
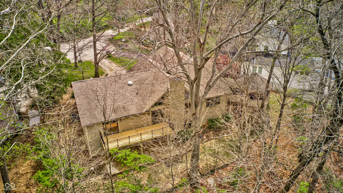
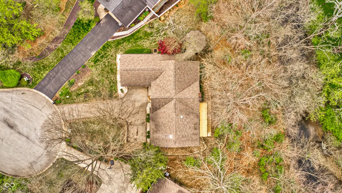
Welcome home to this stunningly remodeled 5 bedroom home, perfectly situated at the end of a peaceful cul-de-sac on a heavily wooded lot. This home sits above a gorgeous creek and is surrounded by trees and wildlife. Step inside to vaulted cathedral ceilings, an impressive floor to ceiling stone fireplace and large windows flooded with sunlight. Stunning white oak hardwood floors run throughout the entire first floor. The kitchen features custom cabinetry, quartz counters and stainless steel appliances. A walk-in butlers pantry provides ample extra storage with matching custom cabinets, shelving and backsplash. The kitchen opens onto the dining room with large windows and amazing views of the property. Also off of kitchen is a large fully screened in porch, perfect for outdoor dining. Brand new deck runs along back of house and can be accessed through living room or primary suite. Main level laundry room with cabinetry and utility sink. Main level primary suite features a custom en-suite bathroom with a large tiled walk in shower and tub area. Double sink vanity with quartz countertops and large walk in closet. Head downstairs to your second living space complete with dining area and large kitchenette. Lower level features tall ceilings and sliding doors that lead you out to a lower level patio and yard. Basement also has oversized utility and storage room, 2 bedrooms and a full bath. This is an amazing opportunity to live in a home that truly feels like a retreat with gorgeous high end updates. The multiple outdoor areas and decks give you plenty of spaces to enjoy the sights and sounds of nature on Mud Creek- including heron, owls and deer.
| Price History | |
|---|---|
| 4/16/2026 | Listed $865,000 |
| 5/4/2026 | 4$839,000 |
| 5/26/2026 | 3$819,000 |
| 6/9/2026 | 6$775,000 |
| 6/30/2026 | 5$739,000 |
| 8/12/2026 | 3$719,000 |
| 9/9/2026 | 3$699,999 |
General Features
| Heating | Forced Air,Natural Gas |
|---|---|
| Cooling | Central Air |
| Utilities | Cable Connected,Electricity Connected,Natural Gas Connected,Sewer Connected,Water Connected |
| Possession | Closing |
| Appliances | Dishwasher,Dryer,ENERGY STAR Qualified Appliances,Disposal,Gas Water Heater,Microwave,Gas Oven,Range Hood,Refrigerator,Bar Fridge,Washer,Water Heater,Water Softener Owned,Wine Cooler |
| Garage Spaces | 2 |
| Patio/Porch Features | Covered,Deck,Patio,Screened |
| Architectural Style | Traditional |
| Security Features | Smoke Detector(s) |
| Construction Materials | Wood With Stone,Stone |
| Year Built | 1979 |
| Electric | 200+ Amp Service |
| View | Creek/Stream,Forest,Trees/Woods,Water |
| Township | Lawrence |
| Levels | One |
| Property Subtype | Single Family Residence |
| Tax Year | 2024 |
| Waterfront Features | Creek,Stream,Water View |
| County | Marion |
| New Construction | No |
| Property Type | Residential |
| HOA | No |
| Subdivision Name | Creekwood |
| Garage Y/N | Yes |
| Total Rooms | 11 |
| Full Baths | 3 |
| Status | Active |
| Directions | GPS Friendly |
| City | Indianapolis |
| High School District | MSD Lawrence Township |
| MLS Area | 4904 - Marion - Lawrence |
| Lot Size Square Feet | 27356 |
| Property Attached Y/N | No |
| Property Condition | Updated/Remodeled |
| Standard Status | Active |
| Tax Lot | 49-02-36-112-006.000-400 |
| Legal Description | Creekwood Add L11 |
Interior Features
| Interior Amenities | Attic Access,Bath Sinks Double Main,Cathedral Ceiling(s),Kitchen Island,Central Vacuum,Entrance Foyer,Paddle Fan,Hi-Speed Internet Availbl,In-Law Floorplan,Wired for Data,Pantry,Walk-In Closet(s),Wet |
|---|---|
| Basement | Ceiling - 9+ feet,Daylight,Egress Window(s),Finished,Finished Ceiling,Finished Walls,Full,Interior Entry,Walk-Out Access |
| Total Fireplaces | 1 |
| Fireplace Features | Basement,Family Room,Masonry,Living Room |
| Basement (Y/N) | Yes |
| Half Baths | 1 |
| Laundry Features | Laundry Room,Main Level |
| Total Bedrooms | 5 |
| Below Grade Finished Area | 1625 |
| Main Level Bedrooms | 3 |
| LivingAreaSource | Assessor |
| Total Baths | 4 |
Exterior Features
| Exterior Amenities | Balcony,Lighting |
|---|---|
| Fencing | Full,Gate,Split Rail |
| Parking Features | Attached |
| Water Source | Public |
| Foundation Details | Concrete Perimeter |
| Spa | No |
| Building Area Total | 4029 |
| Lot Size Acres | 0.63 |
| Waterfront Y/N | Yes |
| Horse Amenities | None |
Amenities
- Foreclosure
- Views
- Short Sale
- New Construction
- Adult 55+
- Lease To Own
- No HOA Fees
- Furnished
- Primary On Main
- Air Conditioning
- Seller Finance
- Green
- Fixer Upper
- Horse
- Golf
- Fireplace
- Deck
- Garage
- Basement
- Pool
Property vs Single Family Average in 46256
Price
Taxes
Year Built
Visits
 MIBOR REALTOR® Association All information deemed reliable but not guaranteed. All properties are subject to prior sale, change or withdrawal. Neither listing broker(s) or information provider(s) shall be responsible for any typographical errors, misinformation, misprints and shall be held totally harmless. Listing(s) information is provided for consumer's personal, non-commercial use and may not be used for any purpose other than to identify prospective properties consumers may be interested in purchasing. The data relating to real estate for sale on this website comes in part from the Internet Data Exchange program of the Multiple Listing Service. Real estate listings held by brokerage firms other than Team Deck may be marked with the Internet Data Exchange logo and detailed information about those properties will include the name of the listing broker(s) when required by the MLS. Copyright ©2026 All rights reserved.
Last Updated: September 12, 2026 1:50 AM UTC
MIBOR REALTOR® Association All information deemed reliable but not guaranteed. All properties are subject to prior sale, change or withdrawal. Neither listing broker(s) or information provider(s) shall be responsible for any typographical errors, misinformation, misprints and shall be held totally harmless. Listing(s) information is provided for consumer's personal, non-commercial use and may not be used for any purpose other than to identify prospective properties consumers may be interested in purchasing. The data relating to real estate for sale on this website comes in part from the Internet Data Exchange program of the Multiple Listing Service. Real estate listings held by brokerage firms other than Team Deck may be marked with the Internet Data Exchange logo and detailed information about those properties will include the name of the listing broker(s) when required by the MLS. Copyright ©2026 All rights reserved.
Last Updated: September 12, 2026 1:50 AM UTC
