

Price Reduction
Address
8344 Hunters Meadow Court, Indianapolis, IN
Price
$ 380,000
Property Attributes
- MLS#22097303
- TypeSingle Family
- Listing Status Active
- CountyMARION
- CityIndianapolis
- AreaFranklin
- NeighborhoodMeadow Bend
- Zip46259
- StyleTraditional
- Year Built1999
- Taxes$ 3094
- Price$ 380,000
- Bedrooms4
- Full Bathrooms2
- Half Bathrooms1
- Sqr Footage3015
- Lot Size0.28 Acres
Data Source:
MIBOR Broker Listing Cooperative
Property Description
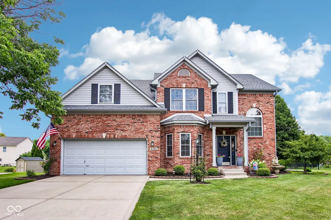
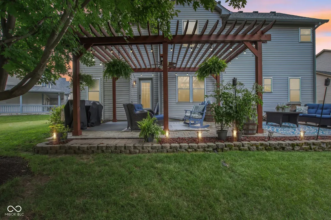
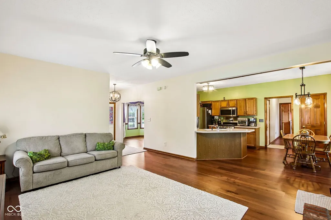
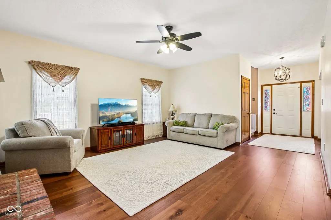
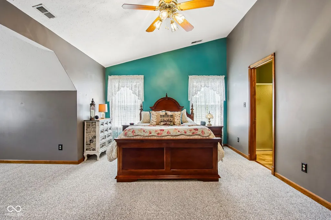
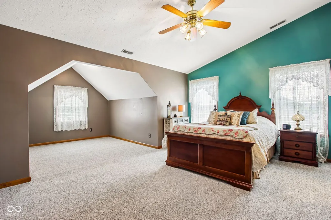
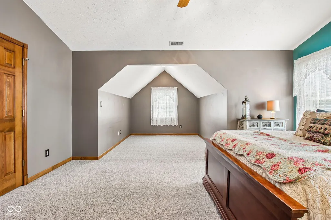
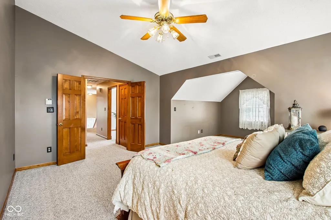
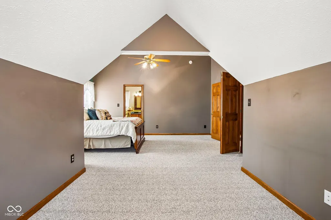
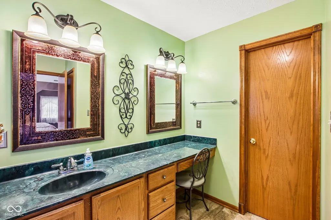
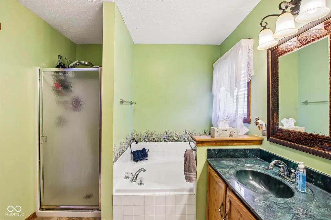
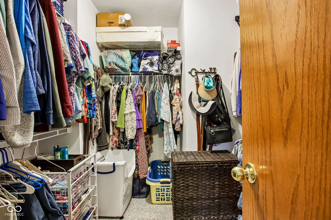
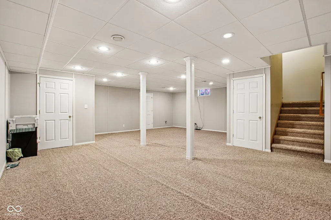
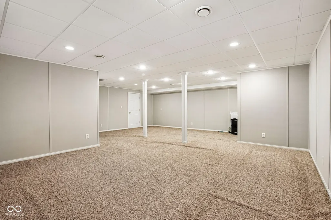
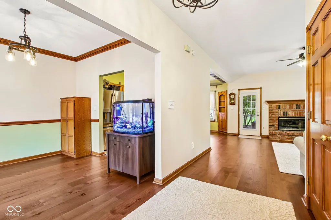
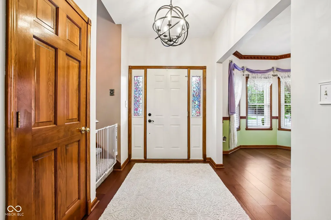
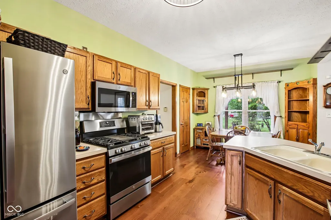
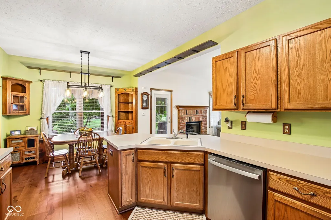
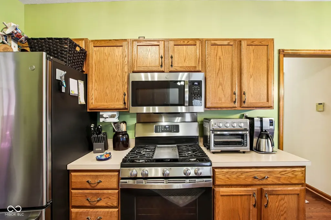
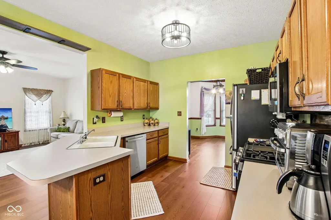
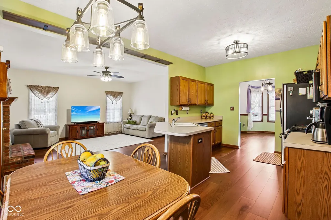
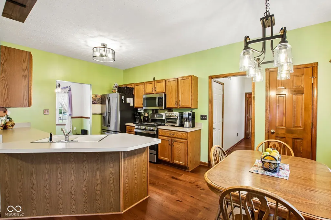
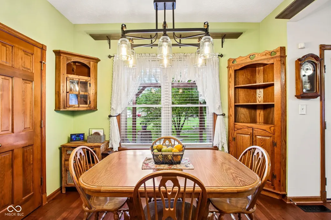
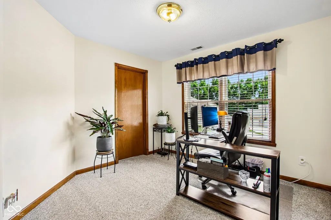
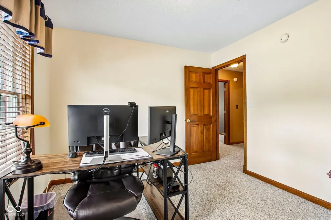
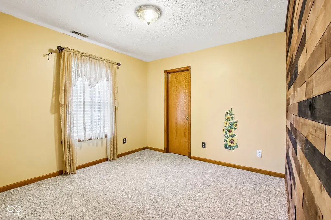
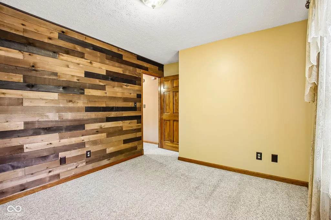
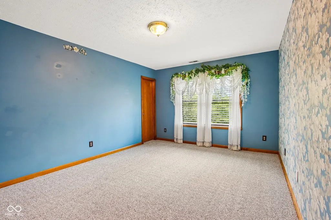
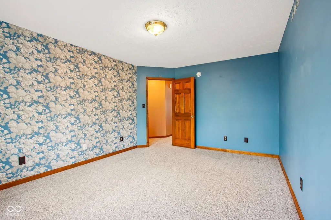
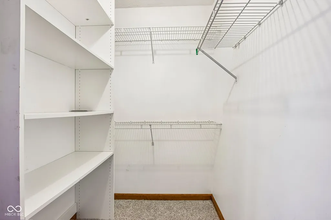
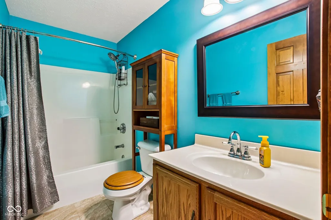
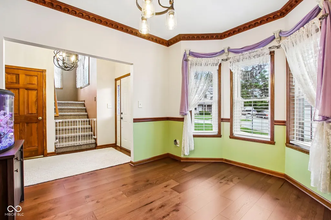
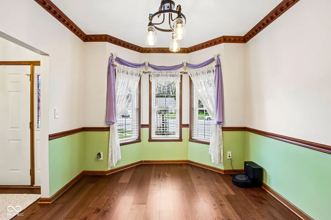
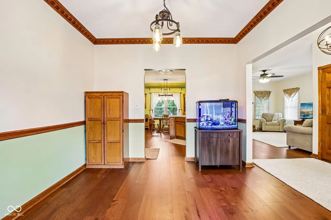
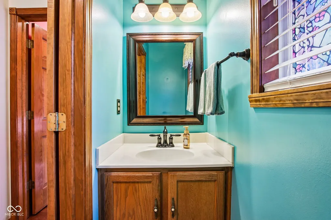
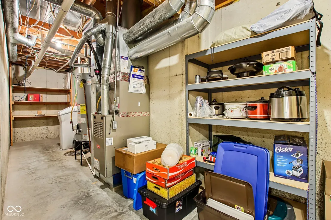
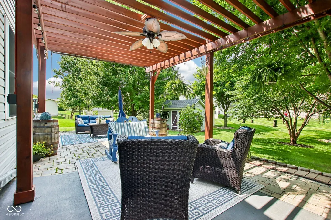
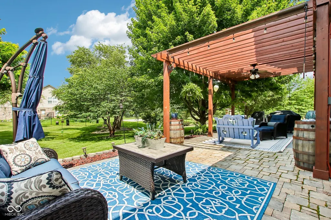
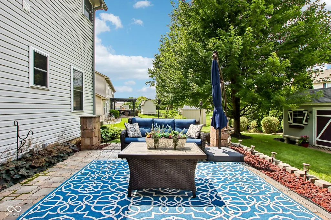
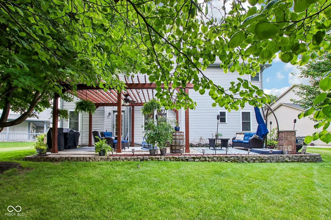
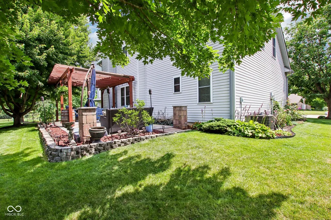
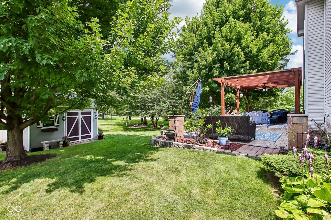
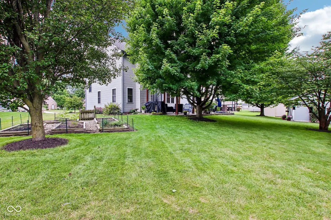
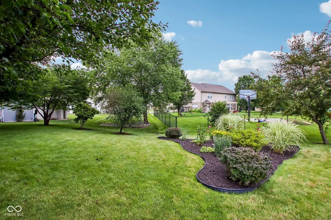
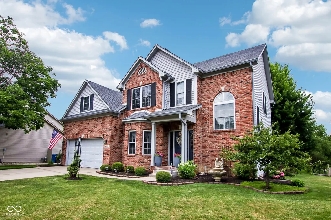
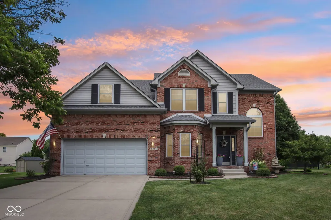
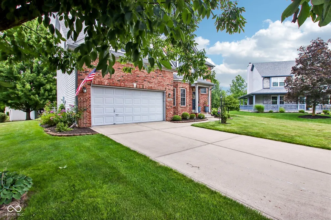
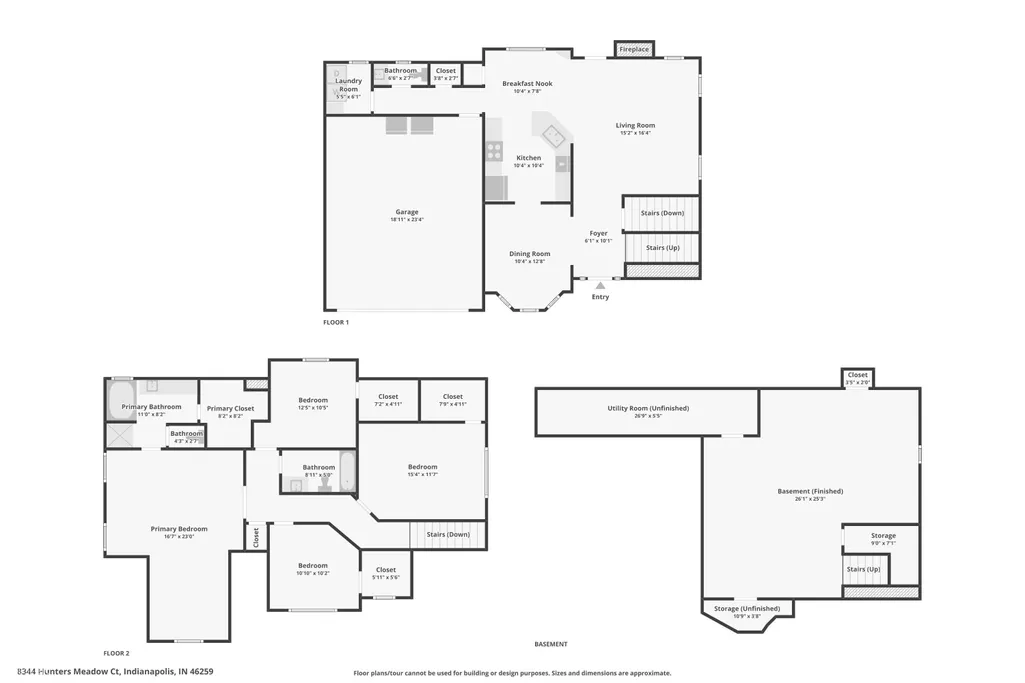
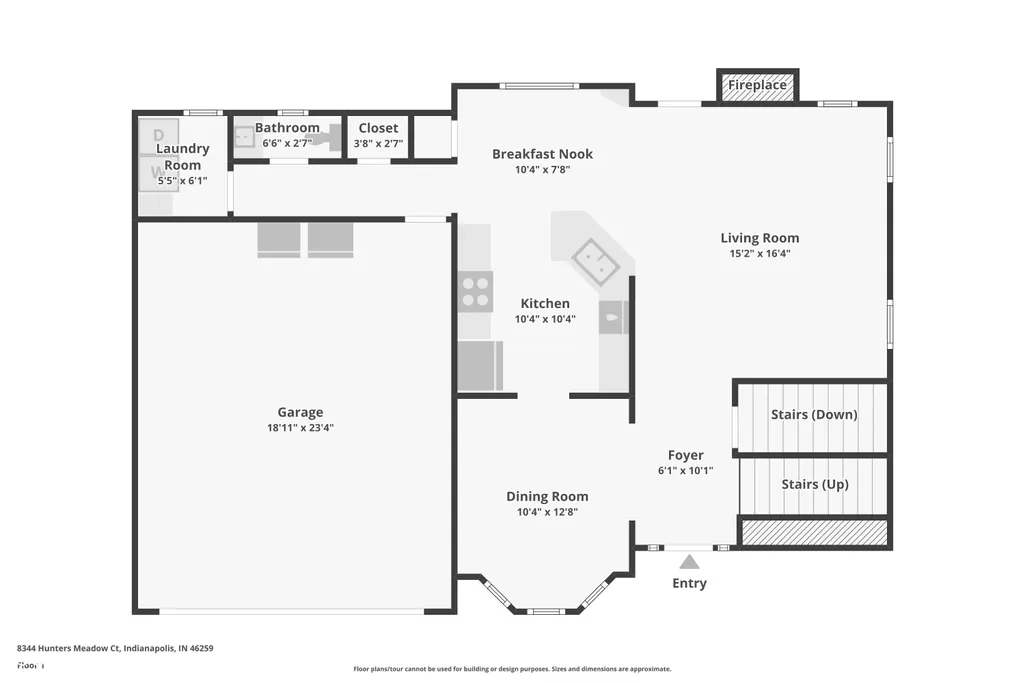
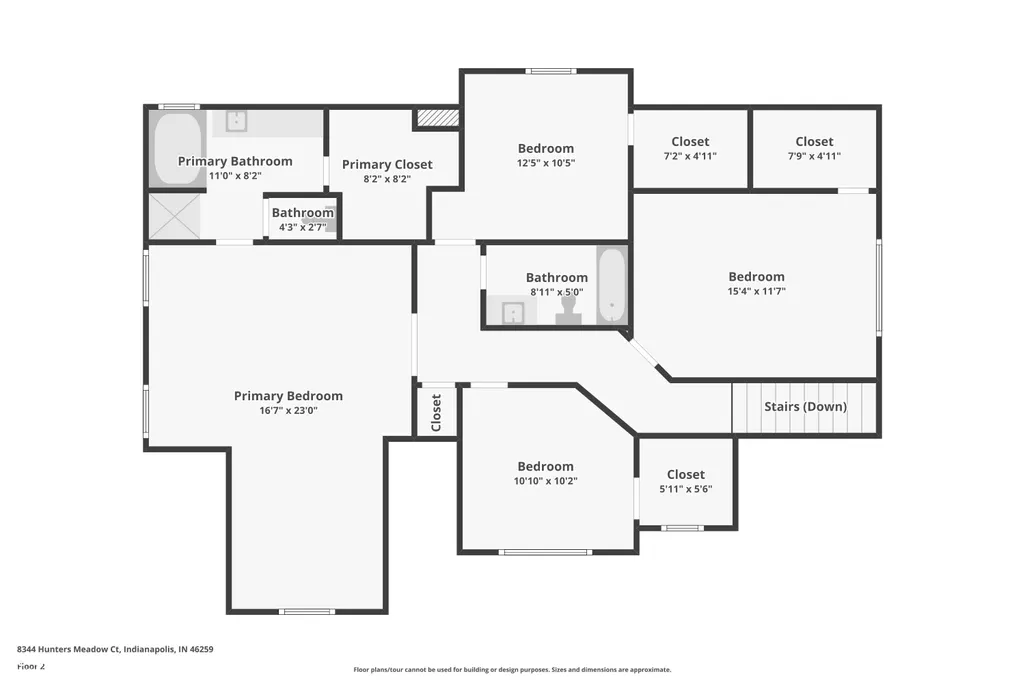
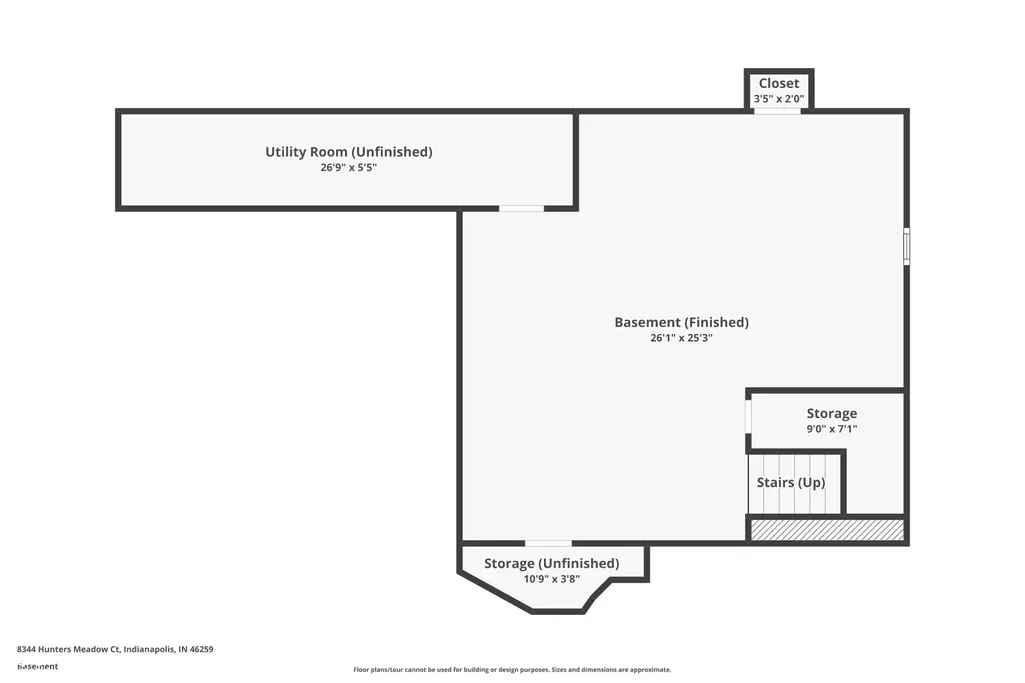
If you've been looking for a home with room to spread out, a private outdoor retreat, and major updates already taken care of, this Franklin Township home deserves another look! Tucked away on a quiet cul-de-sac, this spacious home offers a versatile floor plan with multiple living areas designed to fit the way you live. The main level features a welcoming kitchen with a convenient breakfast bar, plus a formal dining room that's ideal for everyday meals, holidays, and entertaining. The finished basement provides even more living space with a large recreation area ready for movie nights, game days, a home gym, playroom, or whatever you envision. Upstairs, the generously sized primary suite offers a private sitting area that adds valuable flexibility for a home office, reading nook, workout space, or quiet retreat. Three additional bedrooms provide plenty of room for guests, hobbies, a home office, or whatever fits your needs. One of the home's standout features is waiting outside. The large paver patio and pergola create an inviting outdoor living area surrounded by mature trees, offering a peaceful setting for morning coffee, weekend grilling, or evenings entertaining friends and guests. And there's peace of mind knowing several major expenses have already been addressed. The roof, furnace, central air, water heater, and upper/main-level flooring have all been updated within the past three years. Situated in Franklin Township, this home combines a quiet cul-de-sac setting with convenient access to shopping, dining, hospitals, schools, and everyday amenities. With generous living space, a finished basement, a beautiful outdoor retreat, and numerous recent updates, this is a home that's easy to settle into and enjoy. Come see it for yourself!
| Price History | |
|---|---|
| 4/24/2026 | Listed $410,000 |
| 4/30/2026 | 3$399,900 |
| 5/10/2026 | 3$389,900 |
| 6/22/2026 | 2$384,900 |
| 7/21/2026 | 1$383,900 |
| 8/21/2026 | 2$380,000 |
General Features
| Heating | Forced Air,Natural Gas |
|---|---|
| Cooling | Central Air |
| Utilities | Cable Connected,Electricity Connected,Natural Gas Connected,Sewer Connected,Water Connected |
| Possession | Closing |
| Appliances | Dishwasher,ENERGY STAR Qualified Appliances,Disposal,Gas Water Heater,Exhaust Fan,MicroHood,Microwave,Convection Oven,Gas Oven,Refrigerator,Water Softener Owned |
| HOA Fee | 475 |
| Garage Spaces | 2 |
| Association Fee Includes | Association Home Owners,Entrance Common,Insurance,Maintenance,ParkPlayground,Management,Snow Removal |
| Patio/Porch Features | Patio |
| Architectural Style | Traditional |
| Security Features | Security System Owned,Smoke Detector(s) |
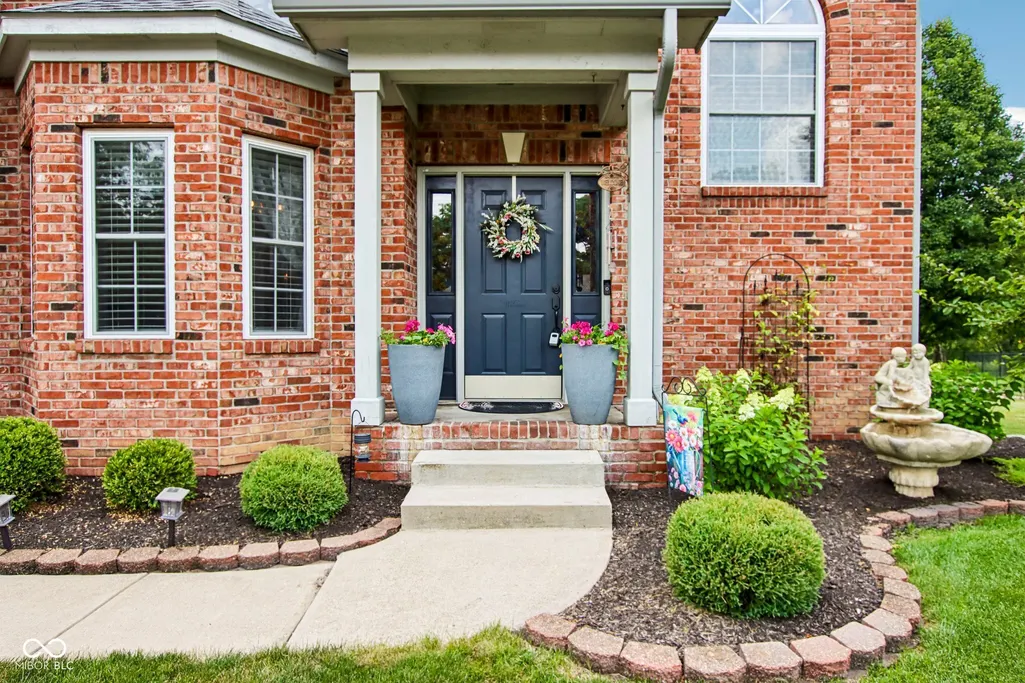
| Construction Materials | Brick,Vinyl Siding |
| Year Built | 1999 |
| Electric | 200+ Amp Service,220 Volts in Laundry,Circuit Breakers,Underground |
| Township | Franklin |
| Levels | Two |
| Property Subtype | Single Family Residence |
| Tax Year | 2025 |
| Community Features | Suburban,Park |
| Assoc Fee Paid Per | Annually |
| County | Marion |
| New Construction | No |
| Property Type | Residential |
| Association Amenities | Insurance,Maintenance,Park,Playground,Management,Snow Removal |
| HOA | Yes |
| Subdivision Name | Meadow Bend |
| Facing Direction | South |
| Garage Y/N | Yes |
| Total Rooms | 10 |
| Full Baths | 2 |
| Status | Active |
| Directions | GPS Friendly |
| City | Indianapolis |
| High School District | Franklin Township Com Sch Corp |
| MLS Area | 4906 - Marion - Franklin |
| Lot Size Square Feet | 12173 |
| Property Attached Y/N | Yes |
| Current Financing | Conventional,FHA,VA |
| Property Condition | Updated/Remodeled |
| Additional Parcels Y/N | No |
| Virtual Tour | https://www.zillow.com/view-imx/135dd4d2-4018-497d-a0f9-1870afe1e72a?wl=true&setAttribution=mls&initialViewType=pano |
| Builder Name | Brizendine |
| Standard Status | Active |
| Tax Lot | 49-16-18-105-011.000-300 |
| Virtual Tour | https://www.zillow.com/view-imx/135dd4d2-4018-497d-a0f9-1870afe1e72a?initialViewType=pano |
| Legal Description | Meadow Bend Sec 3 L 78 |
Interior Features
| Interior Amenities | Attic Access,Breakfast Bar,Vaulted Ceiling(s),Entrance Foyer,Paddle Fan,Hi-Speed Internet Availbl,Eat-in Kitchen,Wired for Data,Pantry,Smart Thermostat,Supplemental Storage,Walk-In Closet(s),Wood Wor |
|---|---|
| Basement | Daylight,Finished,Finished Ceiling,Finished Walls,Full,Interior Entry,Storage Space |
| Total Fireplaces | 1 |
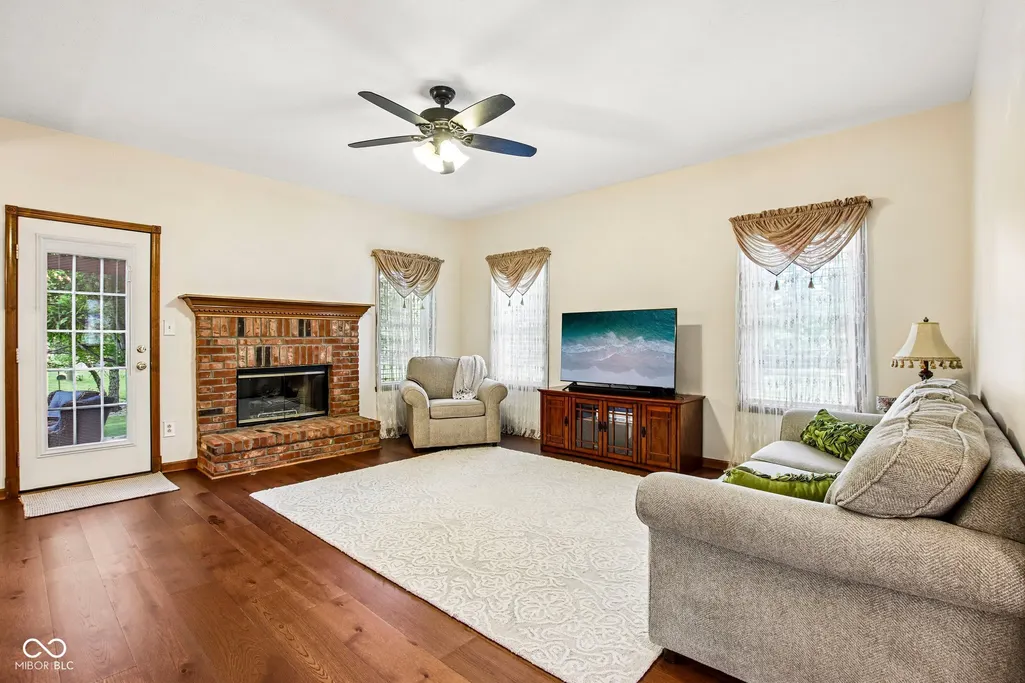
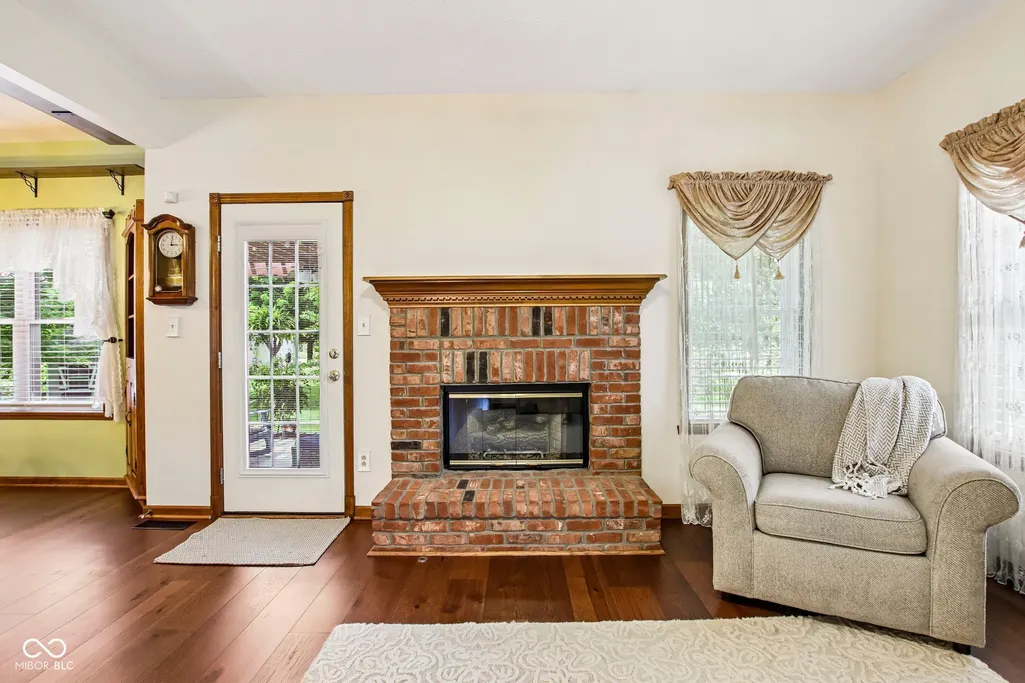
| Fireplace Features | Gas Log,Gas Starter,Great Room,Masonry,Living Room |
| Basement (Y/N) | Yes |
| Half Baths | 1 |
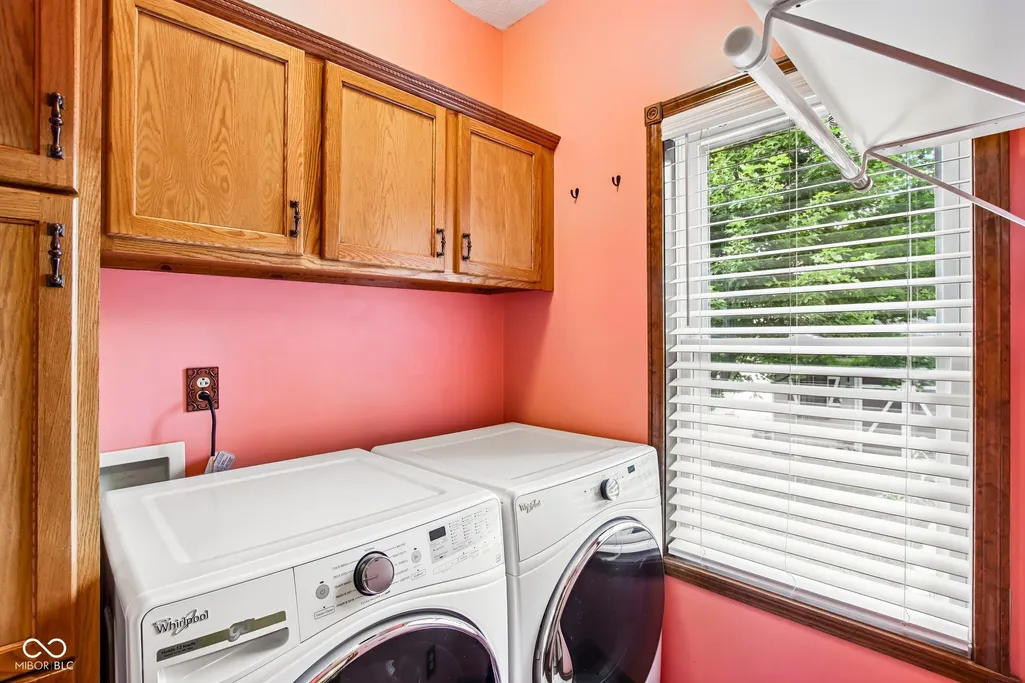
| Laundry Features | In Unit,Connections All,Laundry Room,Main Level |
| Total Bedrooms | 4 |
| Below Grade Finished Area | 909 |
| LivingAreaSource | Plans |
| Total Baths | 3 |
Exterior Features
| Exterior Amenities | Storage,Storage Shed |
|---|---|
| Parking Features | Attached |
| Lot Features | Cul-De-Sac,Sidewalks,Storm Sewer,Street Lights,Suburb,Mature Trees |
| Water Source | Public |
| Foundation Details | Concrete Perimeter,Full |
| Spa | No |
| Building Area Total | 3015 |
| Lot Size Acres | 0.28 |
| Waterfront Y/N | No |
| Other Equipment | Security System Owned,Smoke Alarm,Sump Pump w/Backup |
| Horse Amenities | None |
Amenities
- Foreclosure
- Views
- Short Sale
- New Construction
- Adult 55+
- Lease To Own
- No HOA Fees
- Furnished
- Primary On Main
- Air Conditioning
- Seller Finance
- Green
- Fixer Upper
- Horse
- Golf
- Fireplace
- Deck
- Garage
- Basement
- Pool
Property vs Single Family Average in 46259
Price
Taxes
Year Built
Visits
 MIBOR REALTOR® Association All information deemed reliable but not guaranteed. All properties are subject to prior sale, change or withdrawal. Neither listing broker(s) or information provider(s) shall be responsible for any typographical errors, misinformation, misprints and shall be held totally harmless. Listing(s) information is provided for consumer's personal, non-commercial use and may not be used for any purpose other than to identify prospective properties consumers may be interested in purchasing. The data relating to real estate for sale on this website comes in part from the Internet Data Exchange program of the Multiple Listing Service. Real estate listings held by brokerage firms other than Team Deck may be marked with the Internet Data Exchange logo and detailed information about those properties will include the name of the listing broker(s) when required by the MLS. Copyright ©2026 All rights reserved.
Last Updated: September 12, 2026 1:50 AM UTC
MIBOR REALTOR® Association All information deemed reliable but not guaranteed. All properties are subject to prior sale, change or withdrawal. Neither listing broker(s) or information provider(s) shall be responsible for any typographical errors, misinformation, misprints and shall be held totally harmless. Listing(s) information is provided for consumer's personal, non-commercial use and may not be used for any purpose other than to identify prospective properties consumers may be interested in purchasing. The data relating to real estate for sale on this website comes in part from the Internet Data Exchange program of the Multiple Listing Service. Real estate listings held by brokerage firms other than Team Deck may be marked with the Internet Data Exchange logo and detailed information about those properties will include the name of the listing broker(s) when required by the MLS. Copyright ©2026 All rights reserved.
Last Updated: September 12, 2026 1:50 AM UTC
