

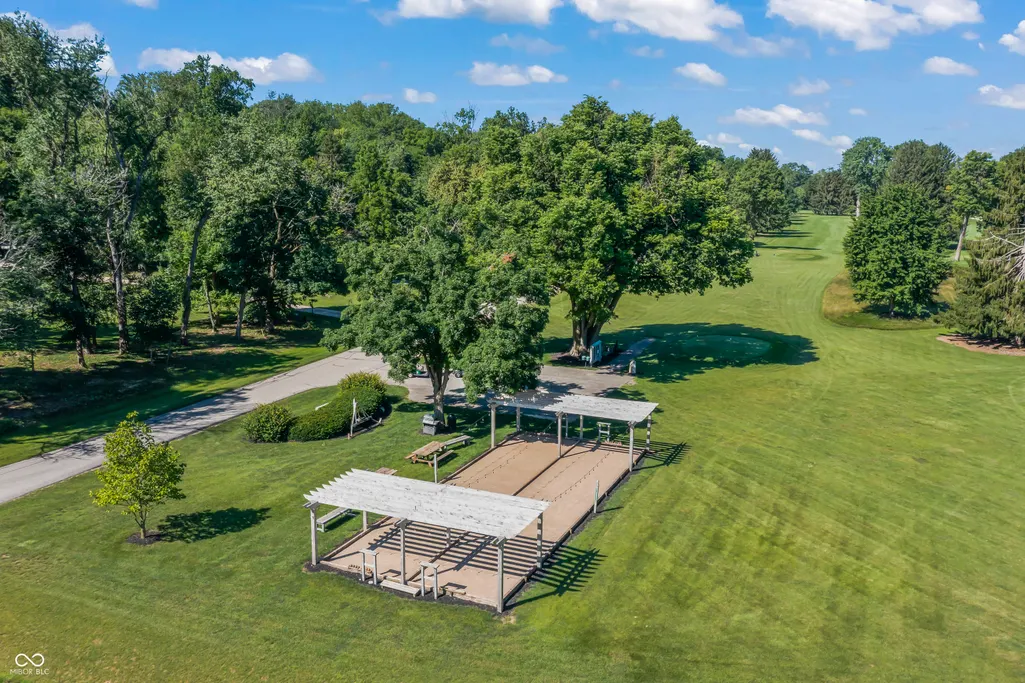
Views - Golf Course
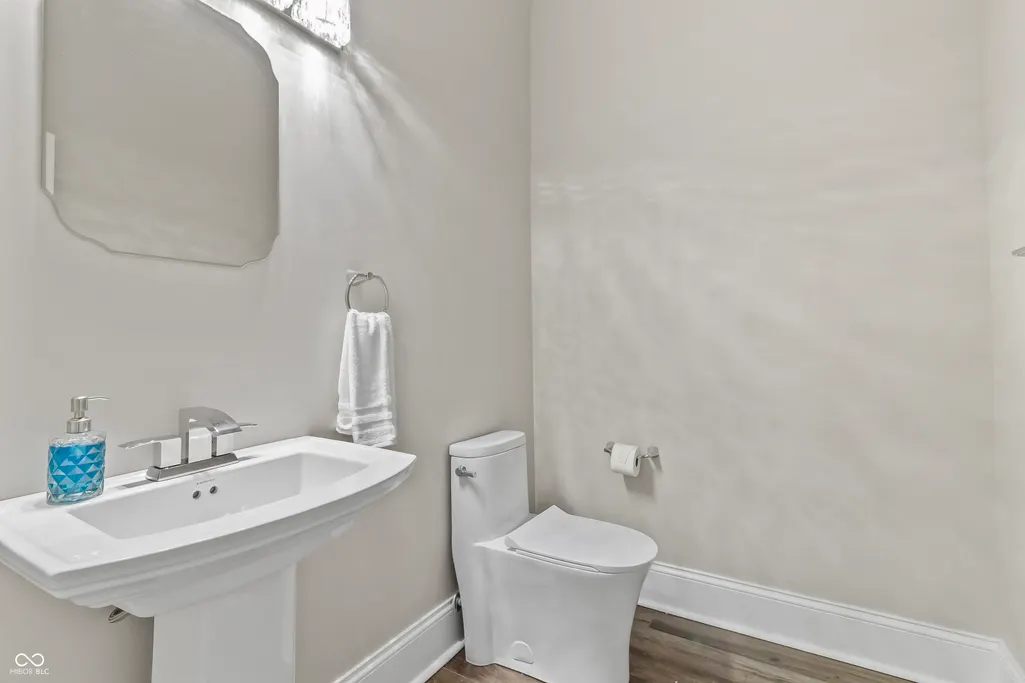
Address
6230 E 56th, Indianapolis, IN
Price
$ 1,200,000
Property Attributes
- MLS#22109122
- TypeSingle Family
- Listing Status Active
- CountyMARION
- CityIndianapolis
- AreaLawrence
- NeighborhoodBrendonwood
- Zip46226
- StyleTraditional
- Year Built1947
- Taxes$ 8124
- Price$ 1,200,000
- Bedrooms5
- Full Bathrooms3
- Half Bathrooms1
- Sqr Footage5116
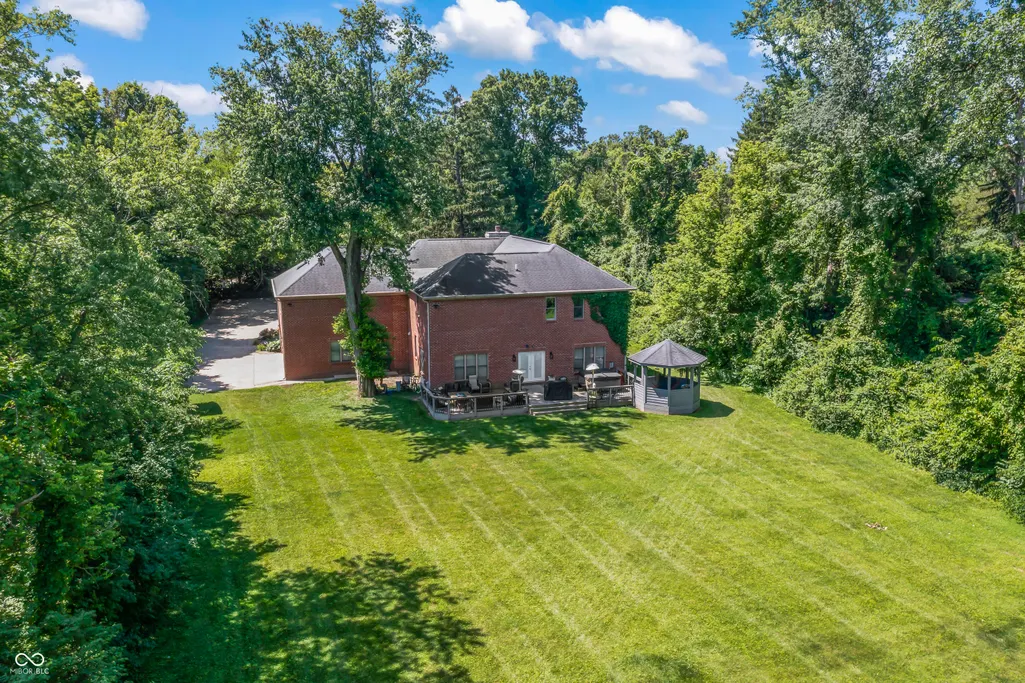
- Lot Size1.37 Acres
Data Source:
MIBOR Broker Listing Cooperative
Property Description
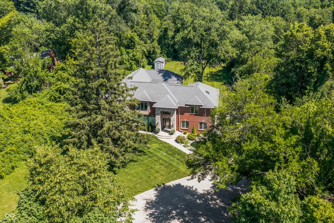
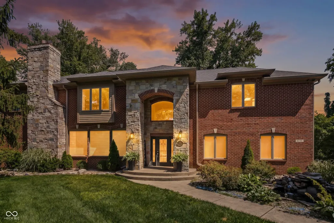
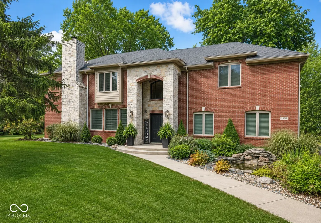
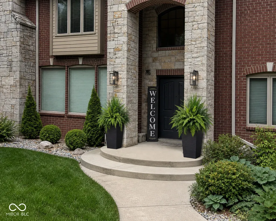
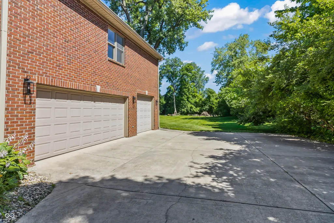
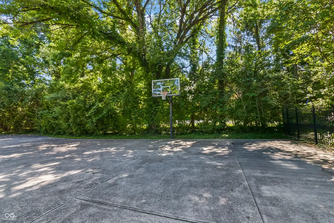
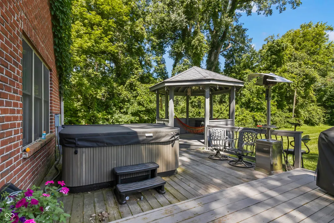
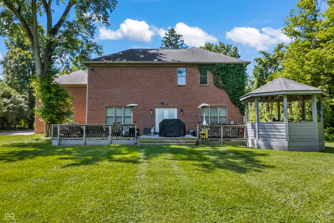
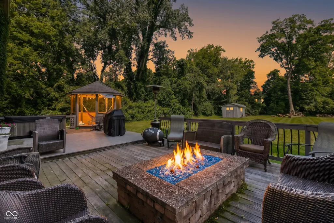
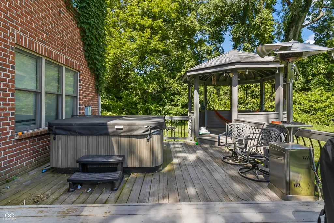
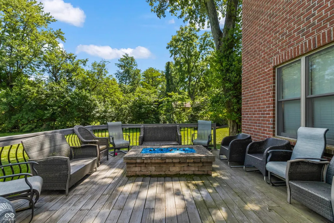
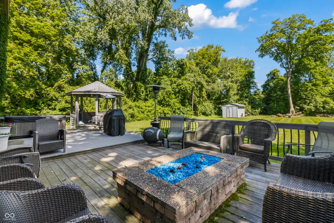
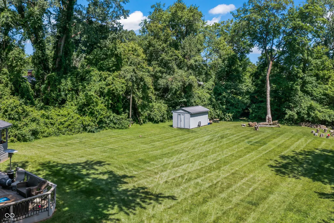
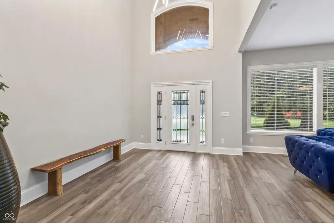
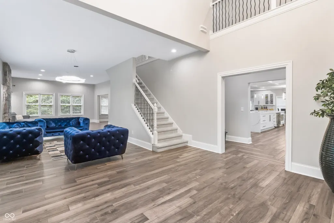
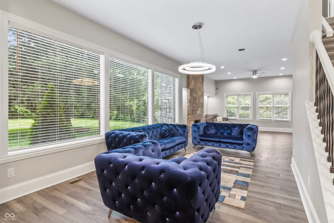
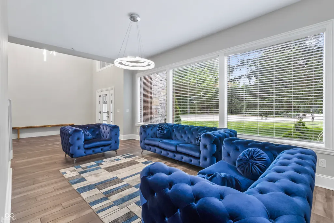
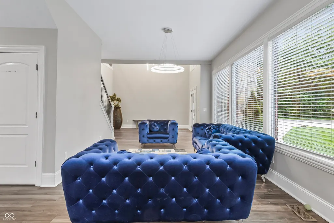
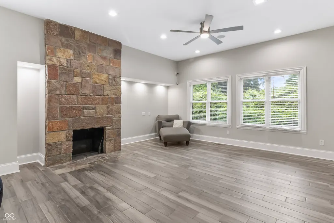
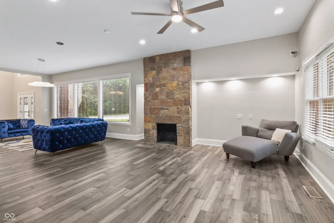
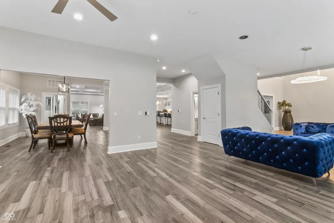
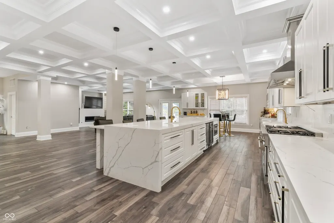
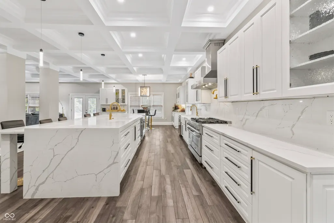
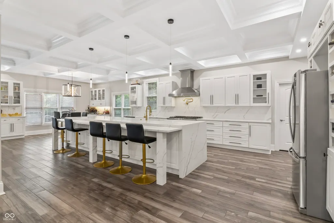
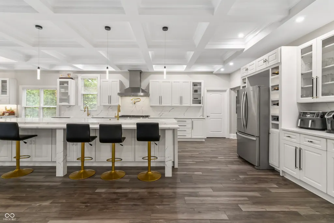
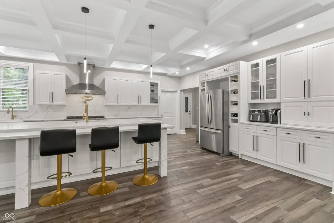
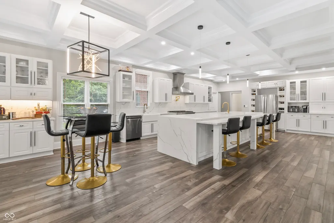
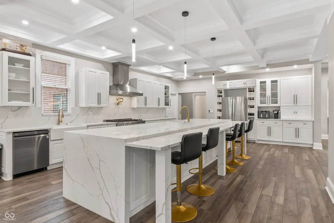
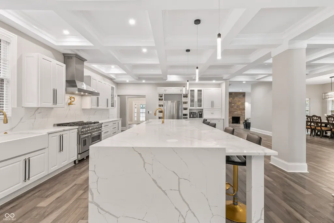
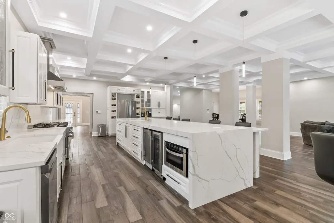
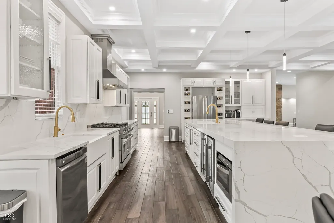
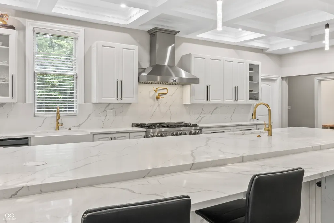
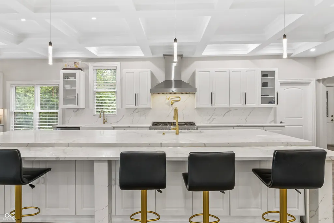
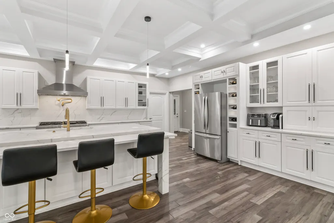
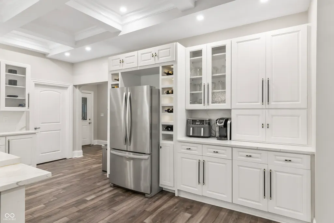
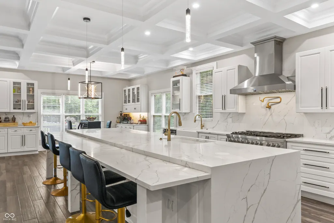
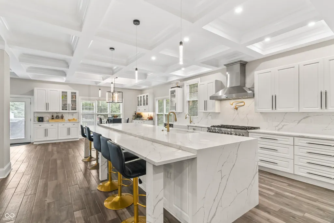
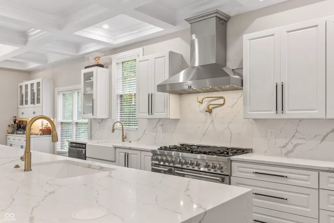
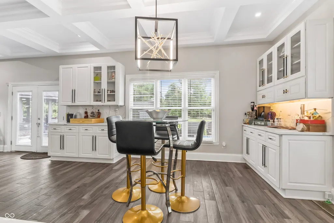
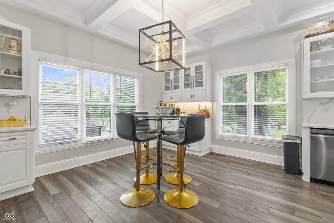
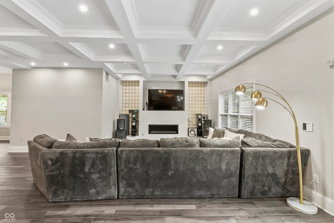
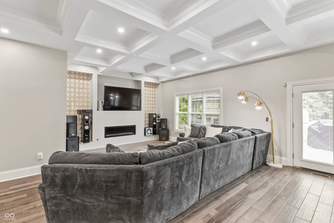
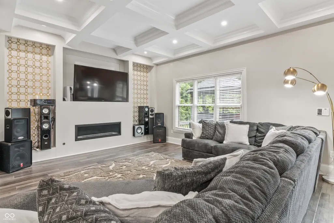
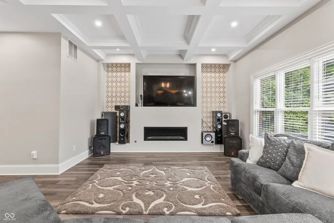
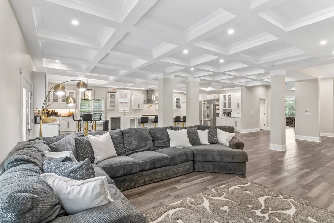
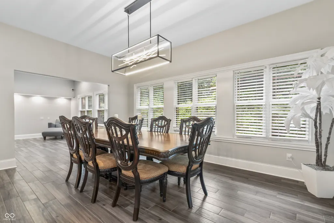
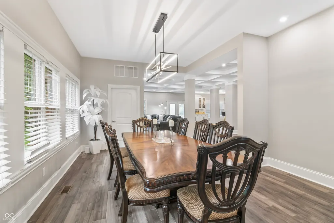
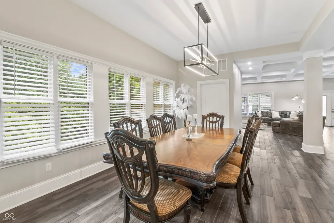
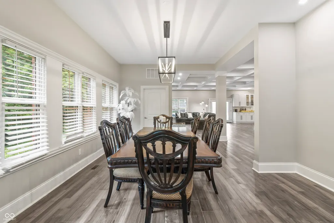
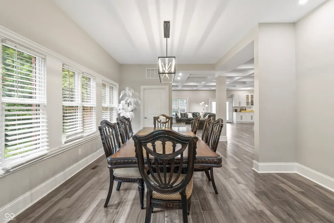
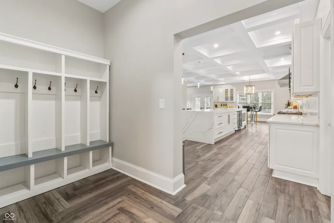
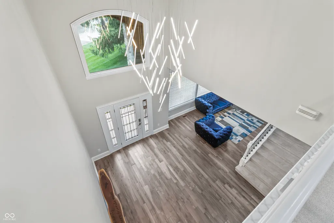
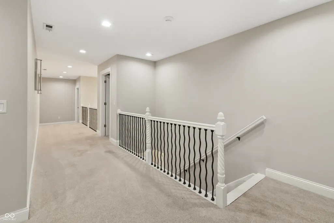
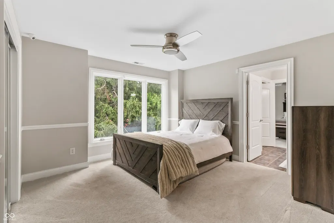
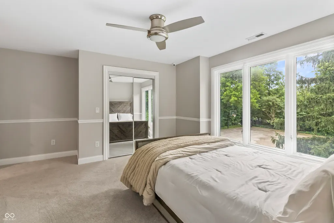
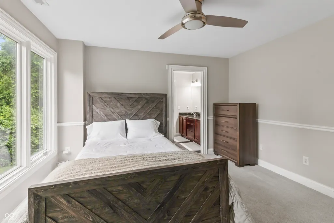
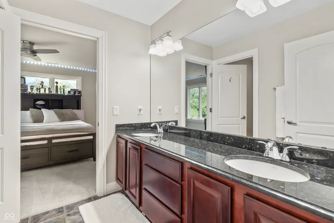
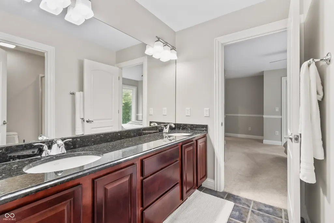
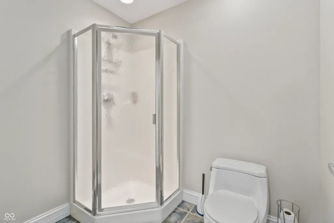
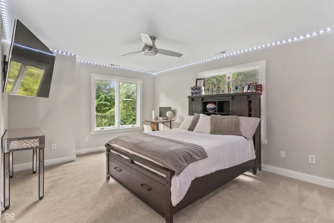
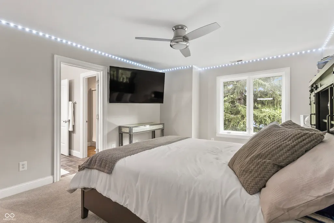
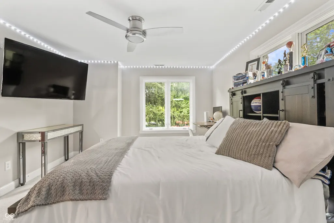
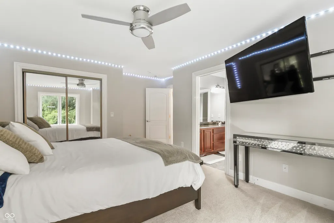
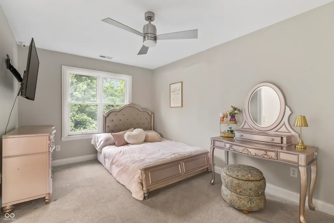
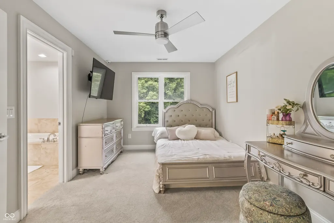
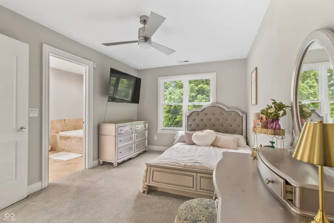
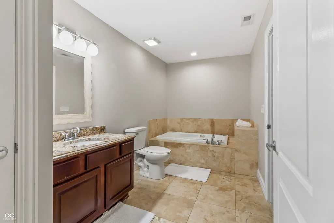
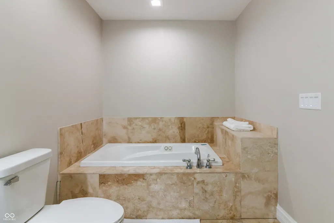
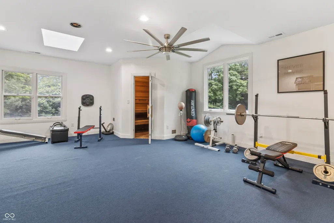
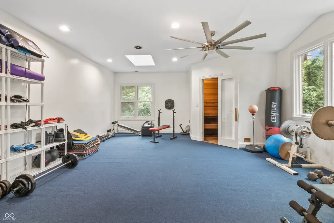
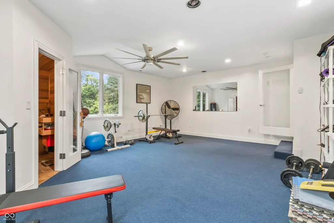
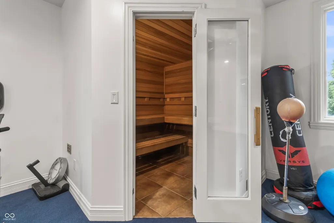
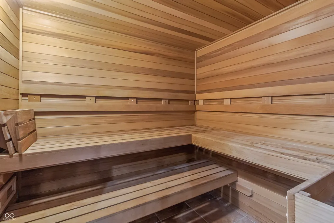
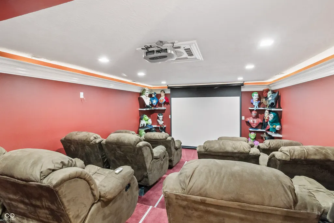
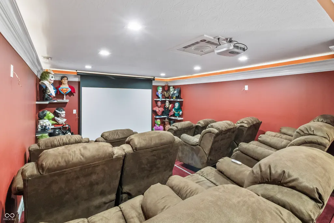
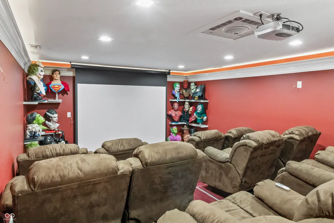
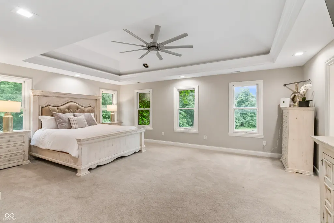
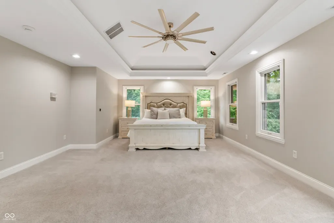
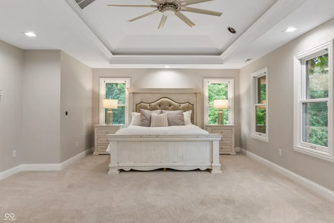
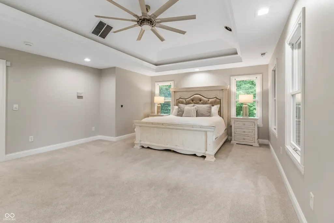
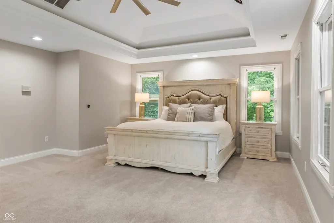
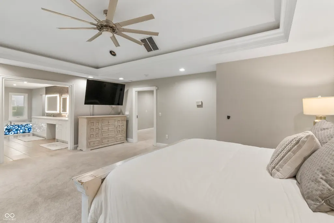
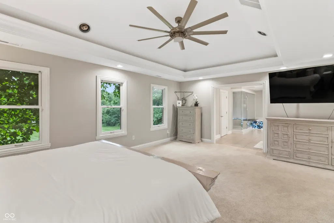
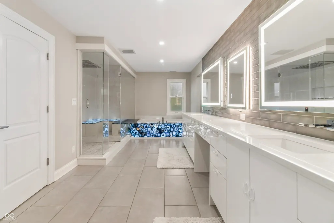
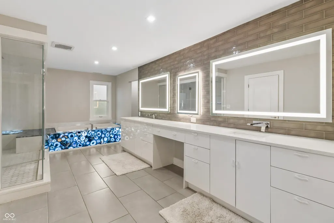
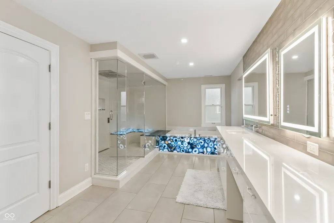
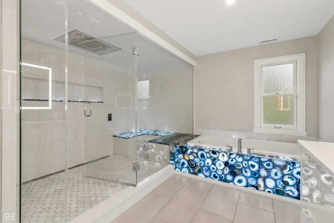
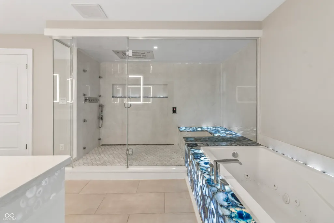
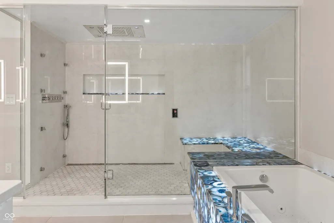
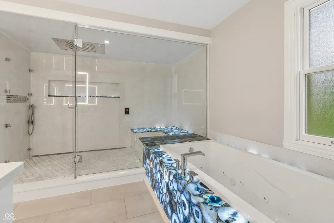
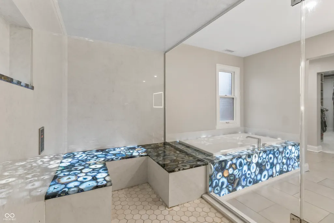
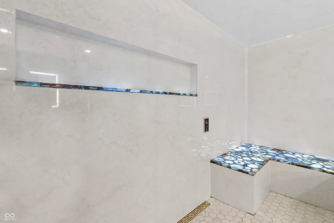
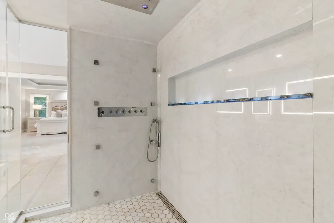
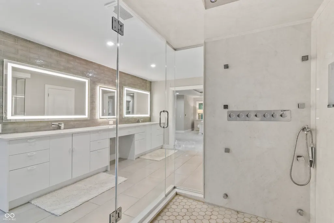
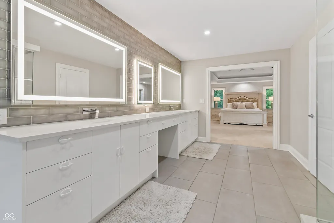
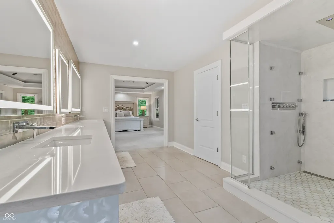
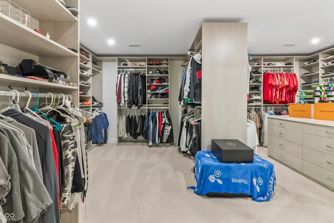
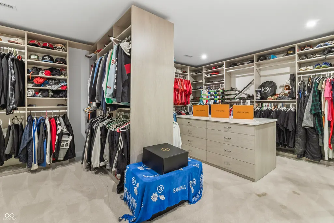
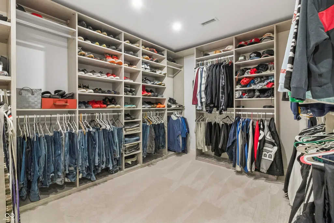
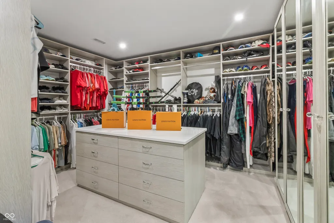
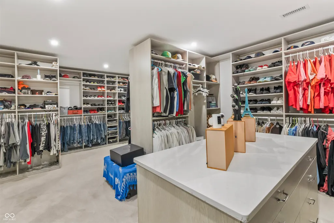
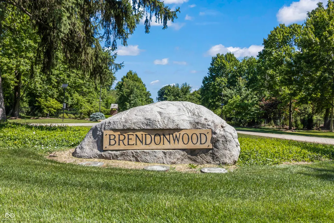
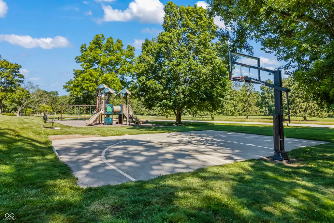
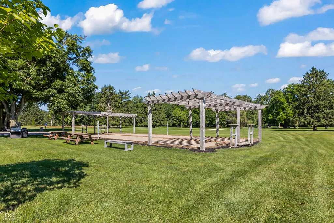
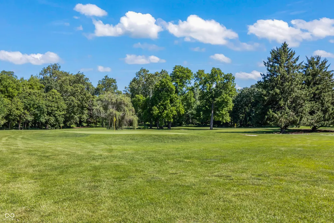
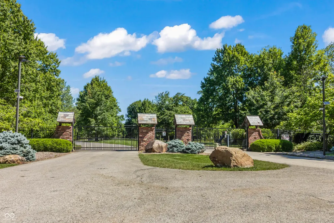
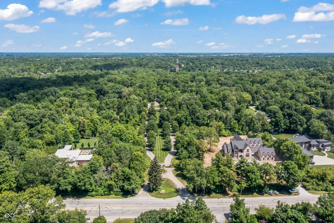
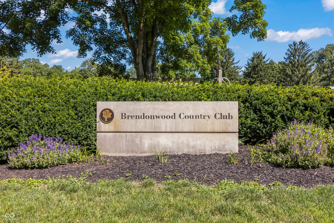
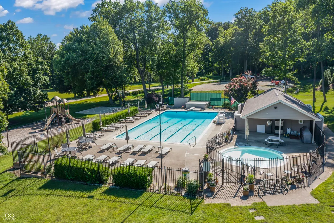
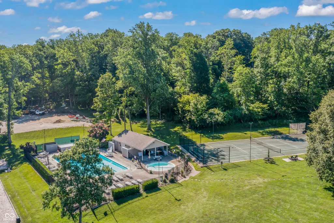
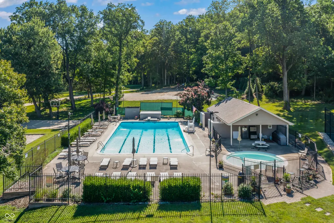
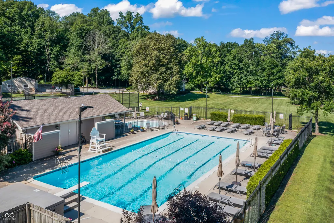
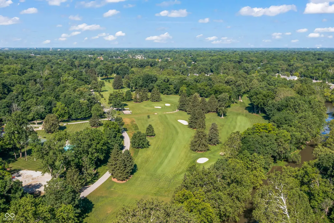
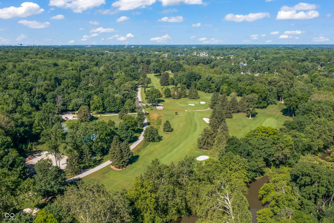
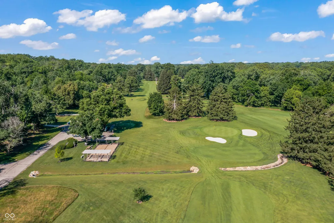
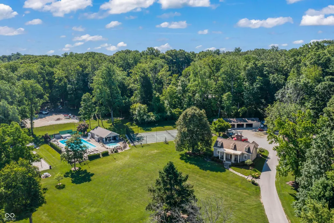
Welcome to the historic Brendonwood, Indianapolis' premier estate community, this exceptional residence offers a rare blend of timeless architecture, resort-inspired amenities & modern luxury. Surrounded by mature trees & rolling landscape, guests are welcomed by a dramatic 2-story limestone portico, manicured grounds, custom lighting, a tranquil koi pond & an expansive driveway complete w/a 3car garage & basketball court creating an unforgettable arrival experience. At the heart of the home is a showstopping chef's kitchen featuring an oversized quartz waterfall island w/seating for 5-6, full-height quartz backsplash, brushed gold fixtures, farmhouse prep sink, pot filler, 48" ZLINE dual oven gas range w/griddle, FORNO hood, beverage fridge, ice maker, coffee station, illuminated wine display niches, floor-to-ceiling cabinetry, glass display cabinets, serving buffet & designer lighting. Coffered ceilings, extensive trim details & wide plank tile flooring seamlessly connect the kitchen, breakfast room & great room, creating an ideal setting for entertaining. The thoughtfully designed floorplan offers spacious gathering areas, a private fitness center, dedicated theater room, expansive lower-level entertaining spaces & beautifully appointed bedrooms for family & guests. The primary retreat serves as a true sanctuary featuring a generous sleeping area, spa-inspired bath & custom walk-in closet. Living in Brendonwood means enjoying one of Indianapolis' most treasured lifestyles with access to a private 9-hole golf course, historic Common House, wooded walking opportunities, Fall Creek views & a true sense of community, all just minutes from downtown, premier healthcare, dining, shopping & cultural attractions. Opportunities to own within Brendonwood are rare. This is more than a home it is an invitation to experience one of Indianapolis' most extraordinary communities.
| Elementary School | Middle School | High School |
|---|---|---|
| Harrison Hill Elementary School | Belzer Middle School | Lawrence Central High School |
| Price History | |
|---|---|
| 6/28/2026 | Listed $1,200,000 |
General Features
| Heating | Forced Air |
|---|---|
| Cooling | Central Air |
| Utilities | Cable Available,Natural Gas Available |
| Possession | Closing,Negotiable |
| Appliances | Gas Cooktop,Dishwasher,Dryer,Disposal,Exhaust Fan,MicroHood,Microwave,Gas Oven,Range Hood,Refrigerator,Tankless Water Heater,Washer,Water Softener Owned,Wine Cooler |
| HOA Fee | 1346 |
| Garage Spaces | 3 |
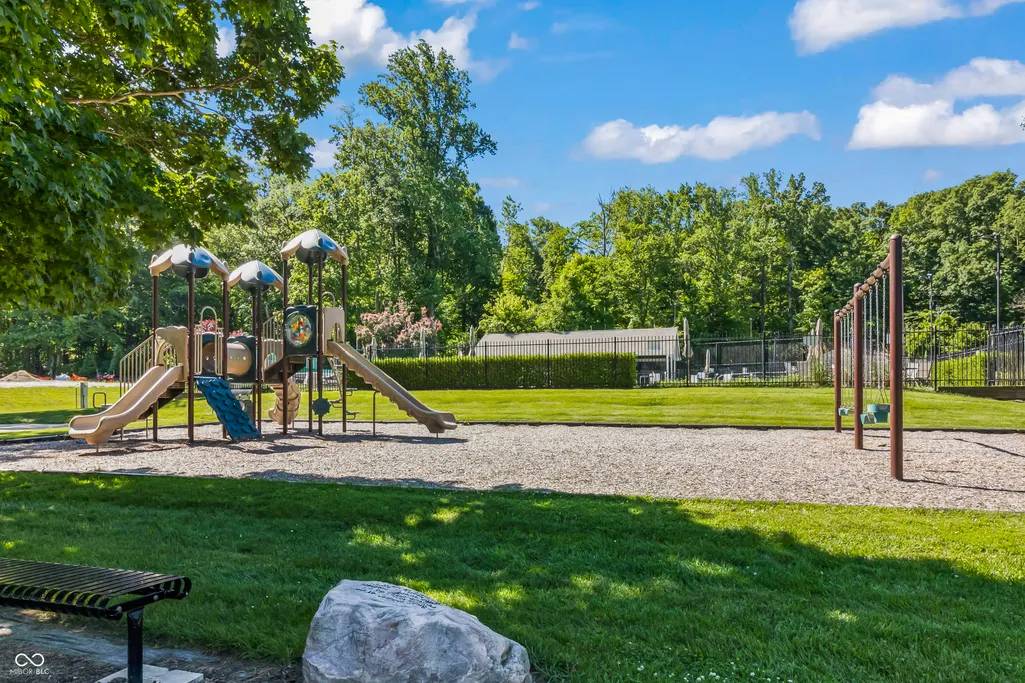
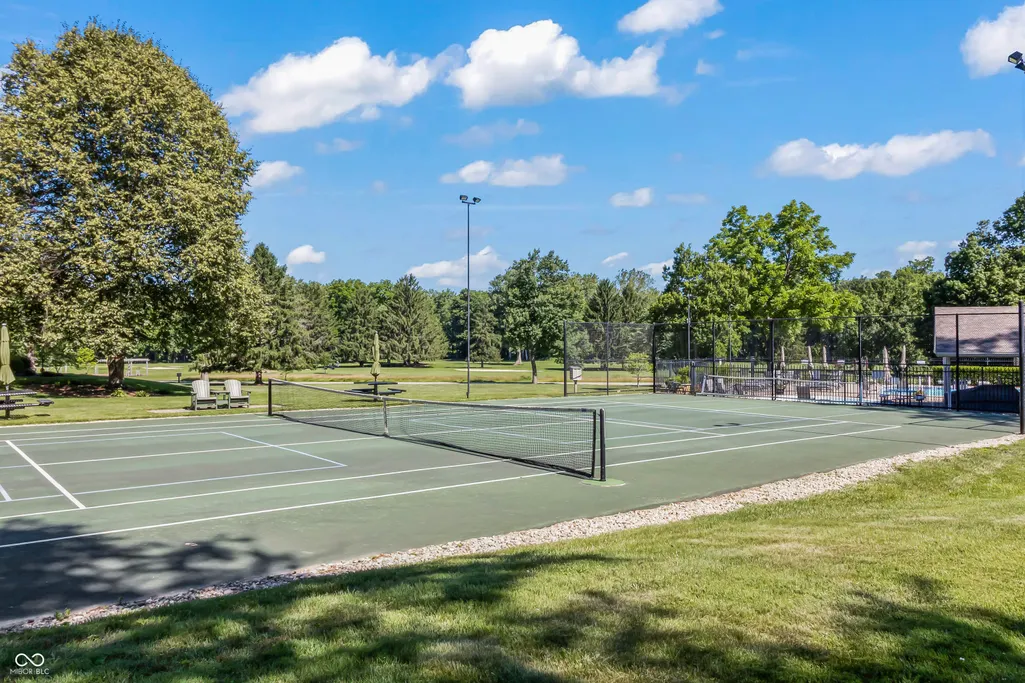
| Association Fee Includes | Association Home Owners,Clubhouse,Golf,ParkPlayground,Management,Putting Green,Tennis Court(s),Walking Trails |
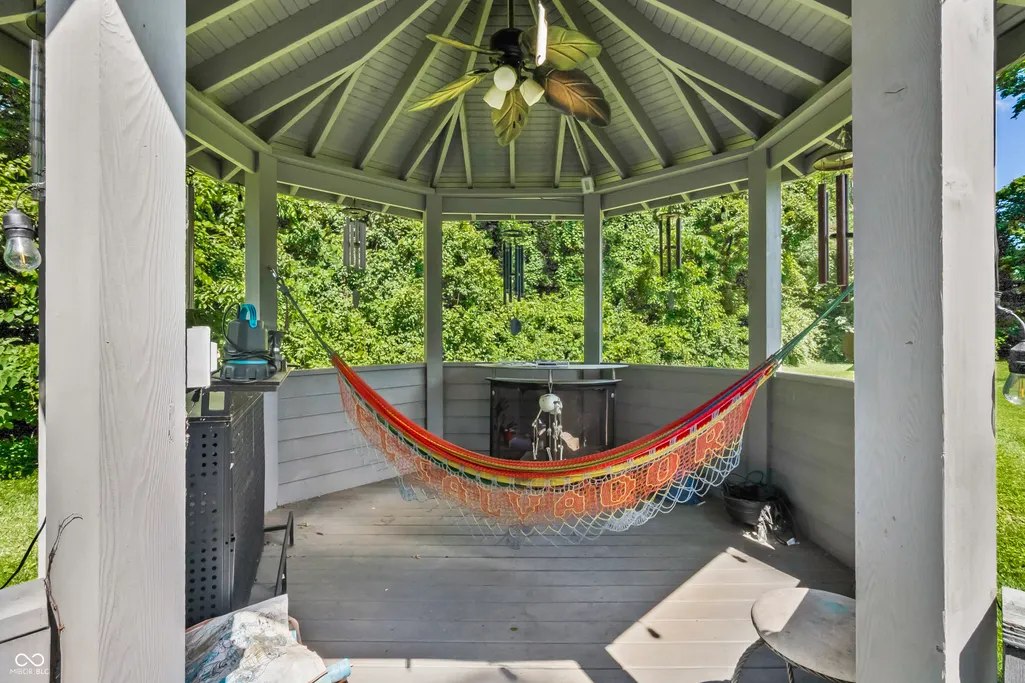
| Patio/Porch Features | Covered |
| Architectural Style | Traditional |
| Security Features | 24 Hour Security,Carbon Monoxide Detector(s),Fire Alarm,Security Lights,Security System,Smoke Detector(s),Gated Community |
| Construction Materials | Brick |
| Year Built | 1947 |
| Electric | 200+ Amp Service |
| Township | Lawrence |
| Levels | Two |
| Property Subtype | Single Family Residence |
| Tax Year | 2024 |
| Assoc Fee Paid Per | Quarterly |
| County | Marion |
| New Construction | No |
| Property Type | Residential |
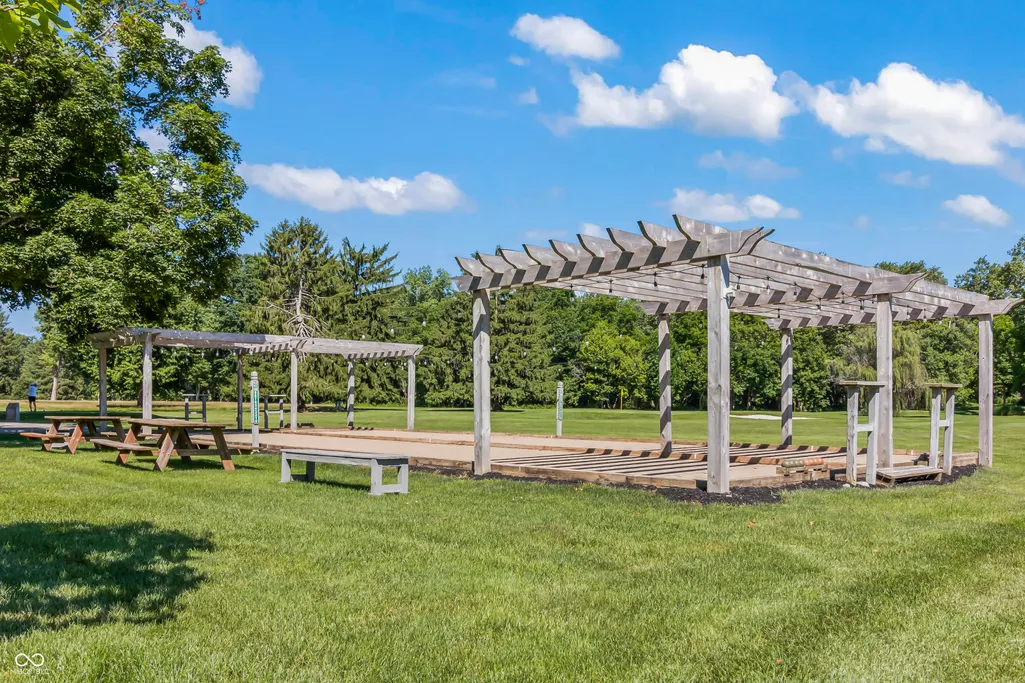
| Association Amenities | Clubhouse,Golf Course,Park,Playground,Management,Tennis Court(s),Trail(s),Basketball Court,Pool,Sport Court,Gated |
| HOA | Yes |
| Subdivision Name | Brendonwood |
| Facing Direction | South |
| Garage Y/N | Yes |
| Total Rooms | 6 |
| Full Baths | 3 |
| Status | Active |
| Directions | GPS Friendly |
| High School | Lawrence Central High School |
| City | Indianapolis |
| High School District | MSD Lawrence Township |
| MLS Area | 4904 - Marion - Lawrence |
| Lot Size Square Feet | 59677 |
| Spa Features | Bath |
| Elementary School | Harrison Hill Elementary School |
| Property Attached Y/N | No |
| Current Financing | Conventional,USDA,VA |
| Middle/Junior High School | Belzer Middle School |
| Property Condition | Updated/Remodeled |
| Additional Parcels Y/N | No |
| Standard Status | Active |
| Tax Lot | 490702105017000400 |
| Legal Description | Brendonwood L23 |
Interior Features
| Interior Amenities | Tray Ceiling(s),Kitchen Island,Hi-Speed Internet Availbl,Pantry,Smart Thermostat,Sauna,Walk-In Closet(s),Bath Sinks Double Main |
|---|---|
| Total Fireplaces | 3 |
| Fireplace Features | Family Room,Gas Log,Living Room,Outside |
| Basement (Y/N) | No |
| Half Baths | 1 |
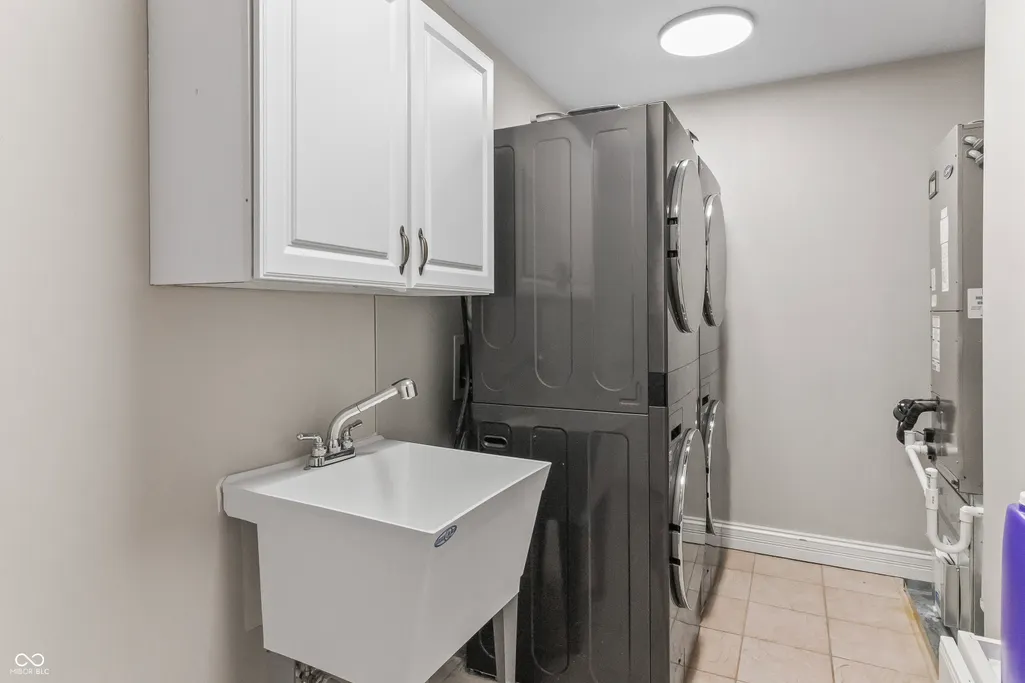
| Laundry Features | Laundry Room,Upper Level,Sink |
| Total Bedrooms | 5 |
| LivingAreaSource | Assessor |
| Total Baths | 4 |
Exterior Features
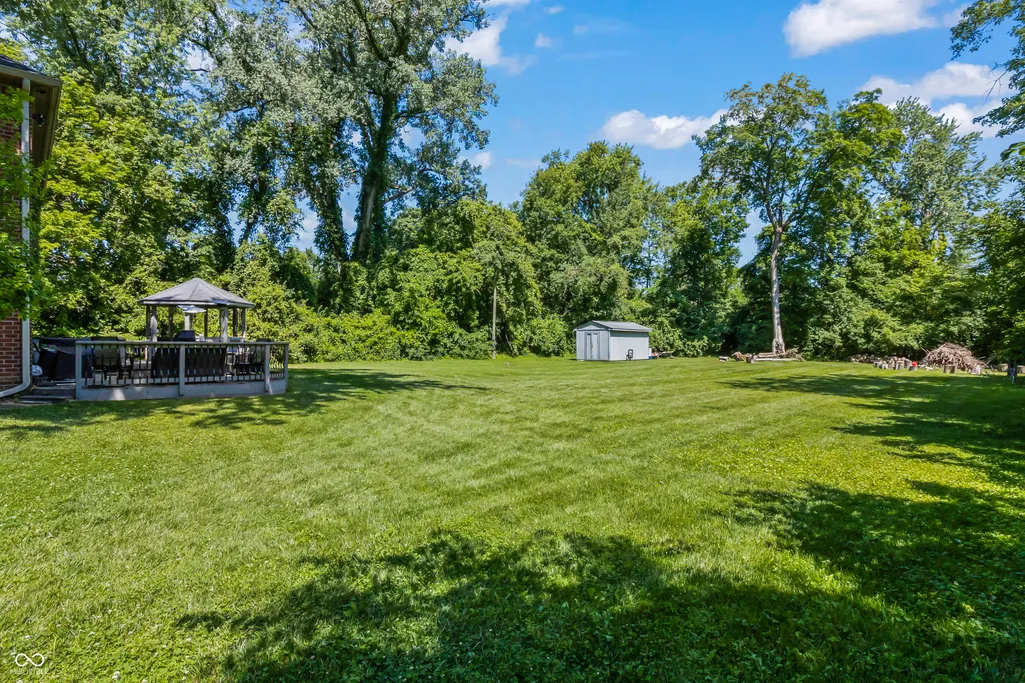
| Exterior Amenities | Basketball Court,Fire Pit,Smart Lock(s),Storage Shed,Tennis Court(s) |
|---|---|
| Fencing | Partial |
| Parking Features | Attached |
| Lot Features | Near Golf Course,On Trail,Mature Trees,Wooded |
| Water Source | Public |
| Foundation Details | Crawl Space |
| Spa | Yes |
| Building Area Total | 5116 |
| Lot Size Acres | 1.37 |
| Waterfront Y/N | No |
| Other Equipment | Home Theater,Security System Owned,Smoke Alarm |
| Horse Amenities | None |
Amenities
- Foreclosure
- Views
- Short Sale
- New Construction
- Adult 55+
- Lease To Own
- No HOA Fees
- Furnished
- Primary On Main
- Air Conditioning
- Seller Finance
- Green
- Fixer Upper
- Horse
- Golf
- Fireplace
- Deck
- Garage
- Basement
- Pool
Property vs Single Family Average in 46226
Price
Taxes
Year Built
Visits
 MIBOR REALTOR® Association All information deemed reliable but not guaranteed. All properties are subject to prior sale, change or withdrawal. Neither listing broker(s) or information provider(s) shall be responsible for any typographical errors, misinformation, misprints and shall be held totally harmless. Listing(s) information is provided for consumer's personal, non-commercial use and may not be used for any purpose other than to identify prospective properties consumers may be interested in purchasing. The data relating to real estate for sale on this website comes in part from the Internet Data Exchange program of the Multiple Listing Service. Real estate listings held by brokerage firms other than Team Deck may be marked with the Internet Data Exchange logo and detailed information about those properties will include the name of the listing broker(s) when required by the MLS. Copyright ©2026 All rights reserved.
Last Updated: September 12, 2026 1:50 AM UTC
MIBOR REALTOR® Association All information deemed reliable but not guaranteed. All properties are subject to prior sale, change or withdrawal. Neither listing broker(s) or information provider(s) shall be responsible for any typographical errors, misinformation, misprints and shall be held totally harmless. Listing(s) information is provided for consumer's personal, non-commercial use and may not be used for any purpose other than to identify prospective properties consumers may be interested in purchasing. The data relating to real estate for sale on this website comes in part from the Internet Data Exchange program of the Multiple Listing Service. Real estate listings held by brokerage firms other than Team Deck may be marked with the Internet Data Exchange logo and detailed information about those properties will include the name of the listing broker(s) when required by the MLS. Copyright ©2026 All rights reserved.
Last Updated: September 12, 2026 1:50 AM UTC
