

Price Reduction
Address
342 N Arsenal Avenue, Indianapolis, IN
Price
$ 219,000
Property Attributes
- MLS#22120855
- TypeSingle Family
- Listing Status Active
- CountyMARION
- CityIndianapolis
- AreaCenter
- NeighborhoodArsenal Park
- Zip46201
- StyleVictorian
- Year Built1900
- Price$ 219,000
- Bedrooms4
- Full Bathrooms1
- Half Bathrooms1
- Sqr Footage2342
- Lot Size0.06 Acres
Data Source:
MIBOR Broker Listing Cooperative
Property Description
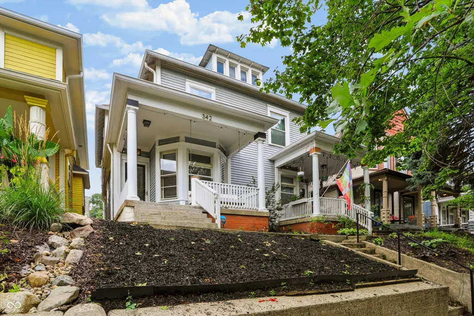
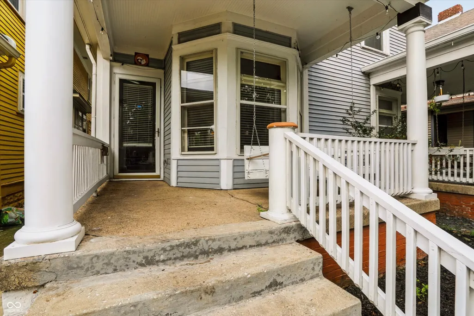
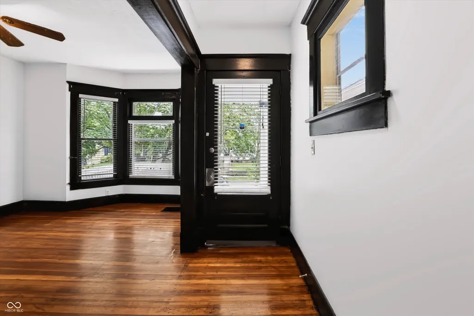
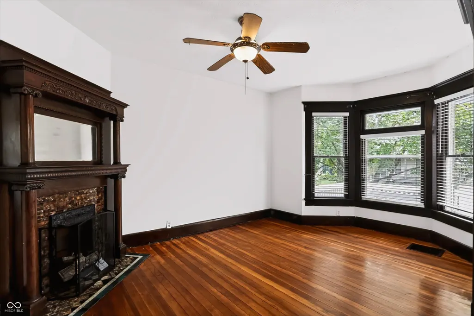
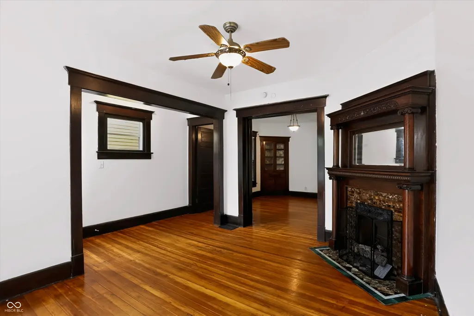
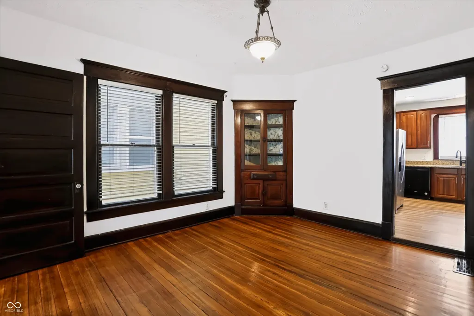
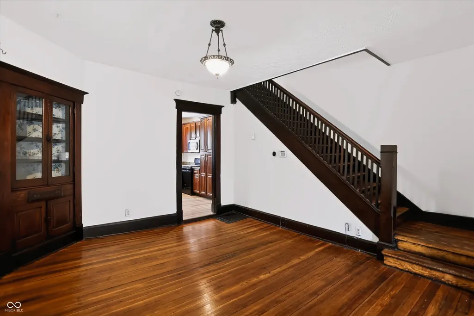
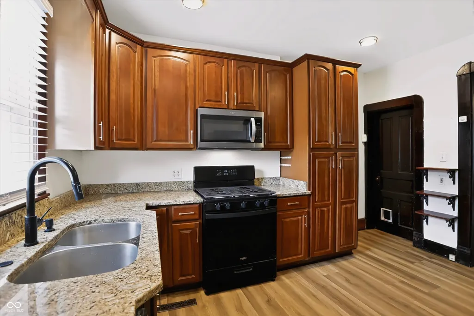
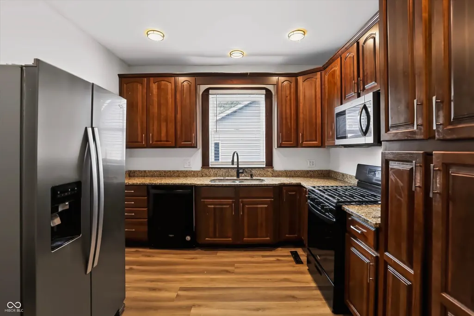
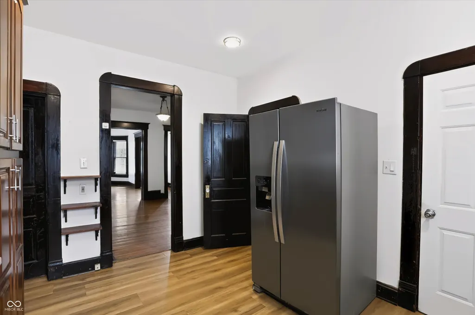
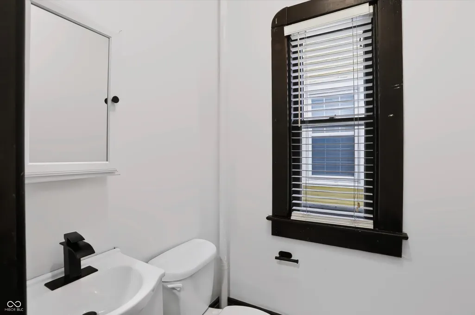
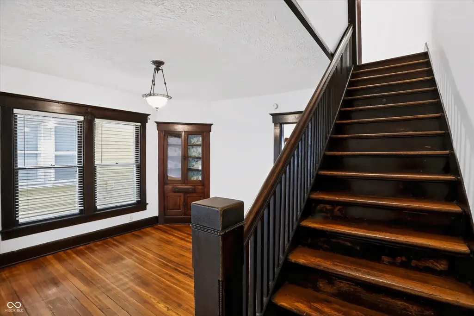
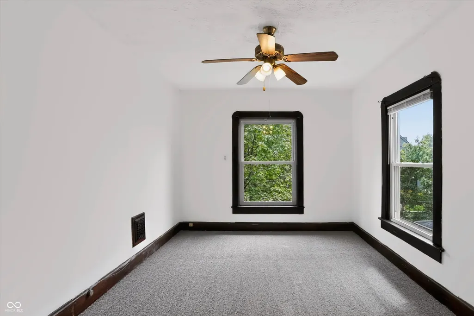
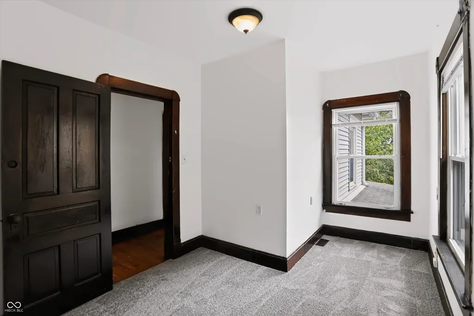
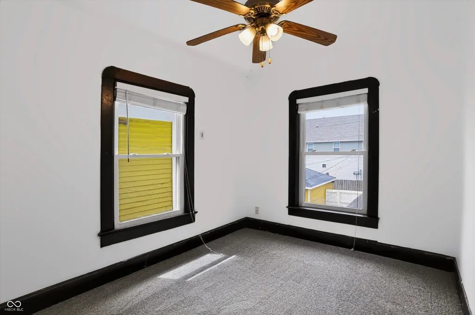
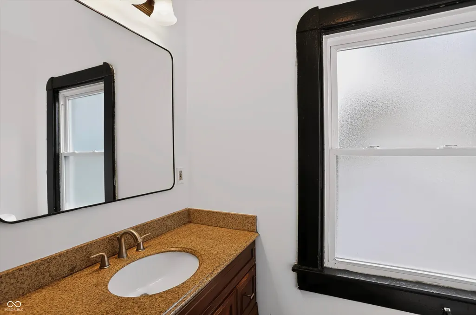
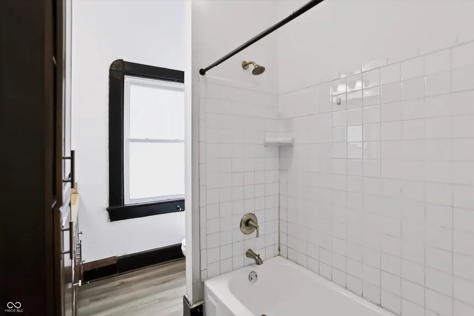
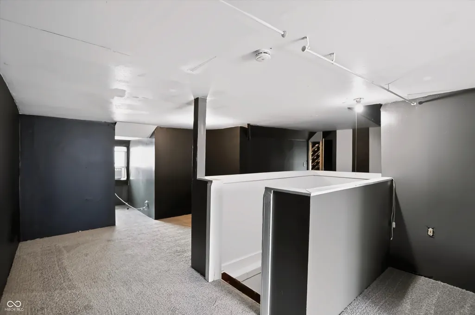
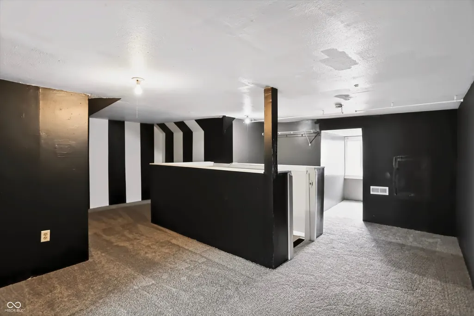
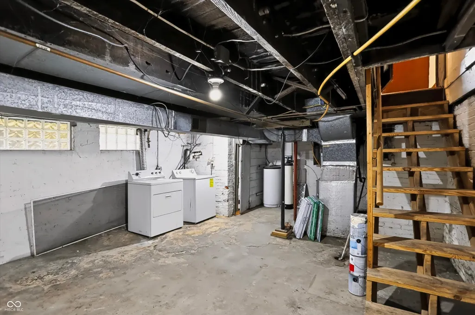
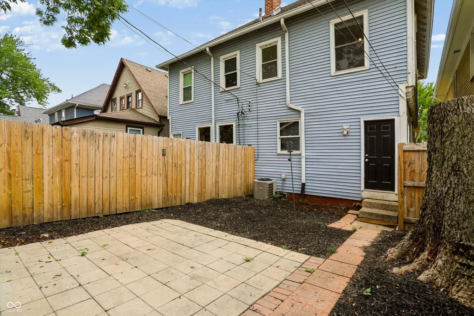
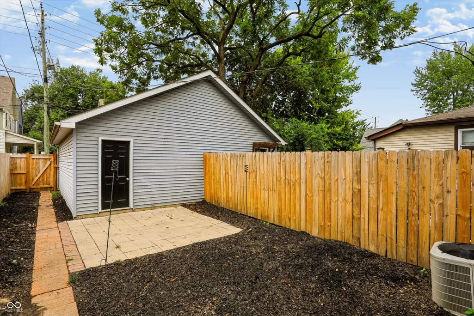
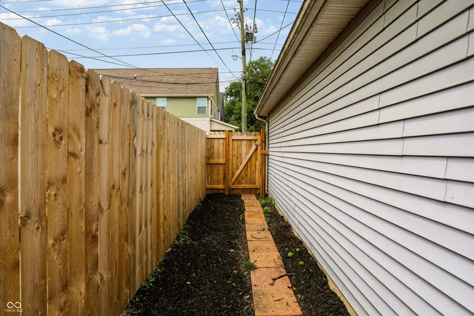
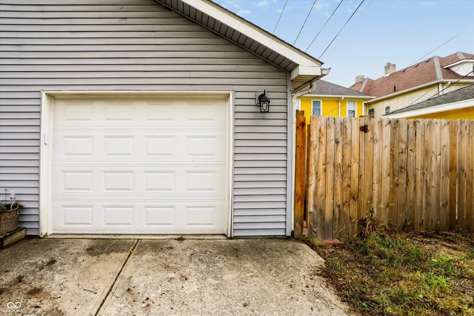
Welcome to 342 N Arsenal Ave, a well-cared-for 1900 American Foursquare offering historic character, thoughtful updates, and a prime Indianapolis location. Just 6 minutes from Downtown Indianapolis and approximately 6 minutes from Irvington, this home puts you close to everything while offering easy access to some of the city's growing neighborhoods and amenities. Enjoy a location right along the New York Ave bike trail, walkable to the new Factory Arts South District, and near Washington Street Red Line stops. With continued neighborhood development and investment nearby, this is a location positioned for long-term appeal and appreciation. Inside, the home blends original character with modern improvements. Features include beautiful hardwood floors, pocket doors, bay windows, a functional fireplace, and classic architectural details throughout. The spacious layout features 4 bedrooms, 1.5 baths, and an additional bonus room. Recent updates include a new furnace, new windows upstairs, new LVP flooring in the kitchen, both bathrooms and back entry, new carpet in all three second-floor bedrooms, fresh interior paint, and newly stained interior features. The kitchen also offers a new dishwasher and garbage disposal. The furnace chimney vent has been replaced and the chimney was recently swept. Additional possibilities await on the third floor, where vents are already run to the attic and power has been added to a bonus room. With finishing work, this space could provide approximately 324 additional square feet of usable living area. Outside, enjoy the welcoming porch, porch swing, private yard, and patio. From the historic craftsmanship and original details to the meaningful updates and exceptional location, this home offers a unique combination of character, flexibility, and convenience. Schedule your private showing today.
| Elementary School | Middle School | High School |
|---|---|---|
| Center For Inquiry School 2 Elementary School | H L Harshman Middle School | Arsenal Technical High School |
| Price History | |
|---|---|
| 8/19/2026 | Listed $239,900 |
| 8/28/2026 | 5$229,000 |
| 9/10/2026 | 5$219,000 |
General Features
| Heating | Forced Air,Natural Gas |
|---|---|
| Cooling | Central Air |
| Utilities | Cable Connected,Natural Gas Connected |
| Possession | Closing |
| Appliances | Dishwasher,Dryer,Disposal,Gas Water Heater,Microwave,Gas Oven,Refrigerator,Washer |
| Garage Spaces | 1 |
| Patio/Porch Features | Covered |
| Architectural Style | Victorian |
| Construction Materials | Vinyl Siding |
| Year Built | 1900 |
| Township | Center |
| Levels | Two |
| Property Subtype | Single Family Residence |
| Tax Year | 2025 |
| County | Marion |
| New Construction | No |
| Property Type | Residential |
| HOA | No |
| Subdivision Name | Arsenal Park |
| Garage Y/N | Yes |
| Total Rooms | 8 |
| Full Baths | 1 |
| Status | Active |
| Directions | GPS Friendly |
| High School | Arsenal Technical High School |
| City | Indianapolis |
| High School District | Indianapolis Public Schools |
| MLS Area | 4910 - Marion - Center |
| Lot Size Square Feet | 2570 |
| Elementary School | Center For Inquiry School 2 |
| Property Attached Y/N | Yes |
| Middle/Junior High School | H L Harshman Middle School |
| Virtual Tour | https://my.matterport.com/show/?m=47S5ygQS8YB |
| Standard Status | Active |
| Tax Lot | L18 |
| Virtual Tour | https://my.matterport.com/show/?m=47S5ygQS8YB |
| Legal Description | Arsenal Park Add 18.62Ft El X 18.61Ft Wl S Sidel18 |
Interior Features
| Interior Amenities | Attic Access,Built-in Features,Walk-In Closet(s) |
|---|---|
| Total Fireplaces | 1 |
| Fireplace Features | Gas Starter,Living Room |
| Basement (Y/N) | Yes |
| Half Baths | 1 |
| Laundry Features | Main Level |
| Total Bedrooms | 4 |
| Below Grade Finished Area | 86 |
| LivingAreaSource | Plans |
| Total Baths | 2 |
Exterior Features
| Fencing | Full |
|---|---|
| Parking Features | Detached |
| Lot Features | Not In Subdivision |
| Water Source | Private |
| Foundation Details | Brick/Mortar |
| Building Area Total | 2342 |
| Lot Size Acres | 0.06 |
| Horse Amenities | None |
Amenities
- Foreclosure
- Views
- Short Sale
- New Construction
- Adult 55+
- Lease To Own
- No HOA Fees
- Furnished
- Primary On Main
- Air Conditioning
- Seller Finance
- Green
- Fixer Upper
- Horse
- Golf
- Fireplace
- Deck
- Garage
- Basement
- Pool
Property vs Single Family Average in 46201
Price
Year Built
Visits
 MIBOR REALTOR® Association All information deemed reliable but not guaranteed. All properties are subject to prior sale, change or withdrawal. Neither listing broker(s) or information provider(s) shall be responsible for any typographical errors, misinformation, misprints and shall be held totally harmless. Listing(s) information is provided for consumer's personal, non-commercial use and may not be used for any purpose other than to identify prospective properties consumers may be interested in purchasing. The data relating to real estate for sale on this website comes in part from the Internet Data Exchange program of the Multiple Listing Service. Real estate listings held by brokerage firms other than Team Deck may be marked with the Internet Data Exchange logo and detailed information about those properties will include the name of the listing broker(s) when required by the MLS. Copyright ©2026 All rights reserved.
Last Updated: September 12, 2026 5:31 PM UTC
MIBOR REALTOR® Association All information deemed reliable but not guaranteed. All properties are subject to prior sale, change or withdrawal. Neither listing broker(s) or information provider(s) shall be responsible for any typographical errors, misinformation, misprints and shall be held totally harmless. Listing(s) information is provided for consumer's personal, non-commercial use and may not be used for any purpose other than to identify prospective properties consumers may be interested in purchasing. The data relating to real estate for sale on this website comes in part from the Internet Data Exchange program of the Multiple Listing Service. Real estate listings held by brokerage firms other than Team Deck may be marked with the Internet Data Exchange logo and detailed information about those properties will include the name of the listing broker(s) when required by the MLS. Copyright ©2026 All rights reserved.
Last Updated: September 12, 2026 5:31 PM UTC
