

Primary on Main
Address
1048 Saint Peter Street, Indianapolis, IN
Price
$ 464,000
Property Attributes
- MLS#22121665
- TypeSingle Family
- Listing Status Active
- CountyMARION
- CityIndianapolis
- AreaCenter
- NeighborhoodChas F Meyers
- Zip46203
- StyleTraditional
- Year Built1921
- Taxes$ 5014
- Price$ 464,000
- Bedrooms4
- Full Bathrooms3
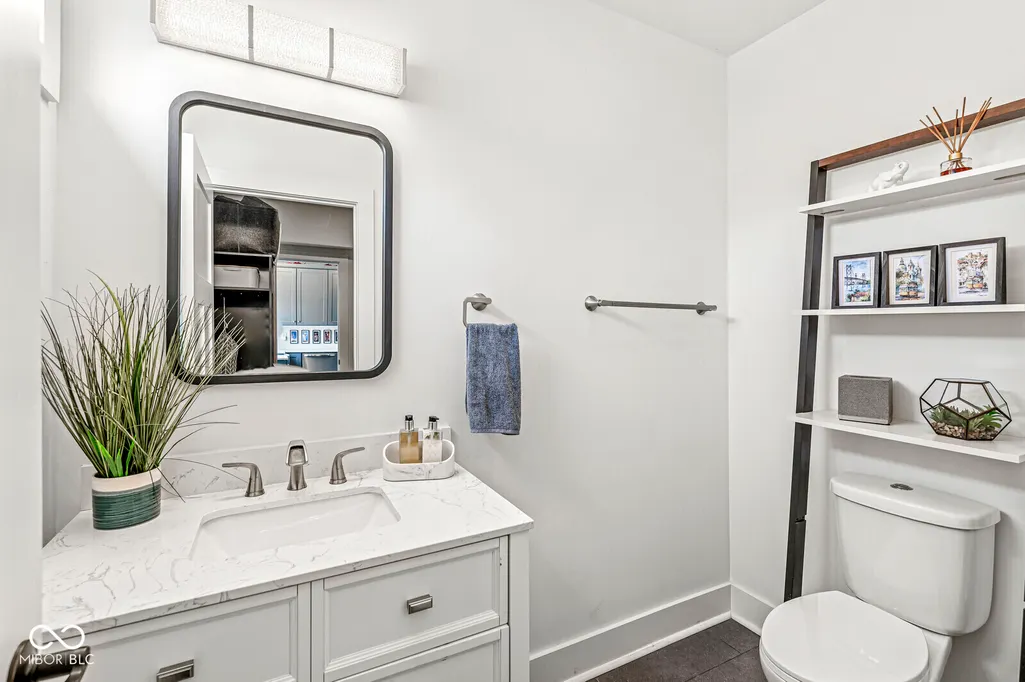
- Half Bathrooms1
- Sqr Footage2720
- Lot Size0.12 Acres
Data Source:
MIBOR Broker Listing Cooperative
Property Description
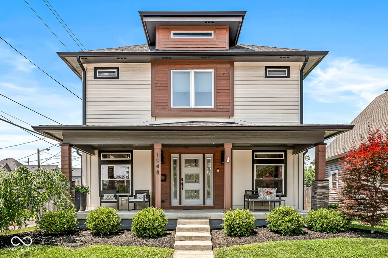
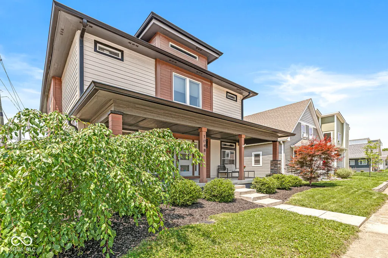
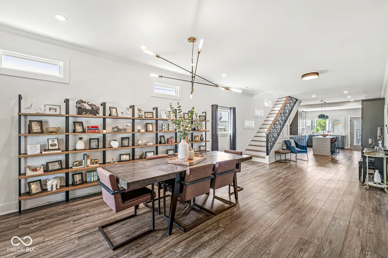
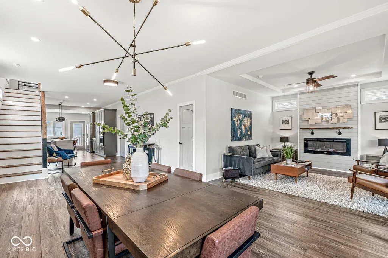
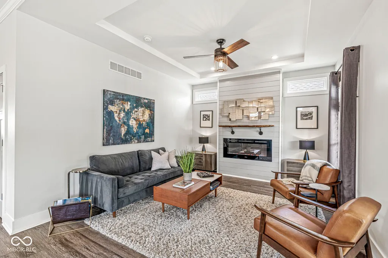
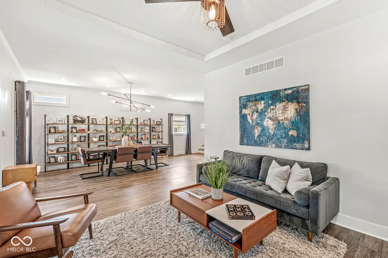
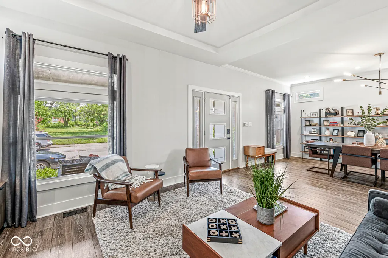
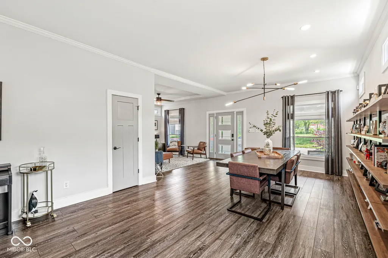
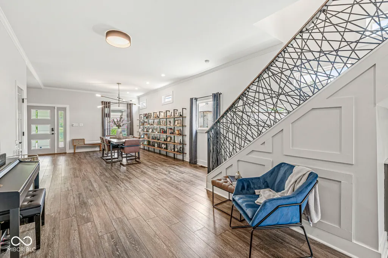
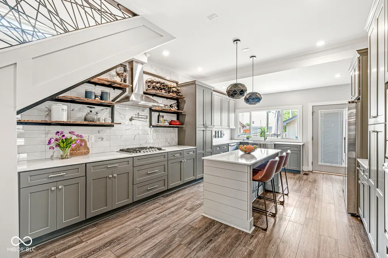
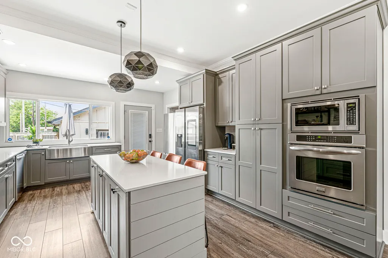
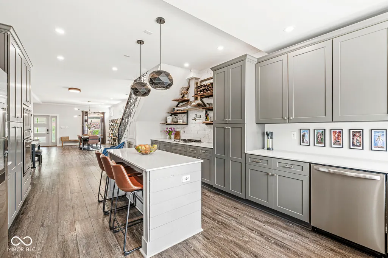
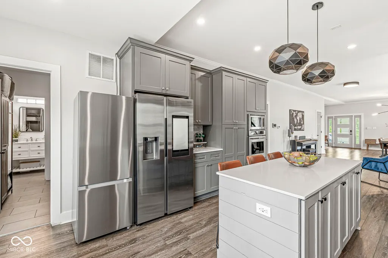
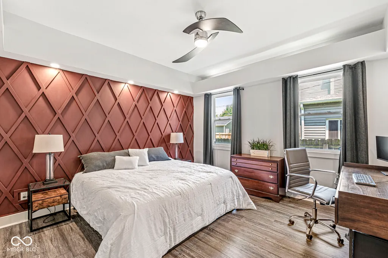
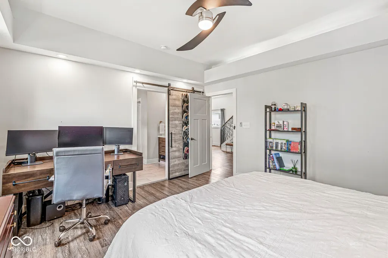
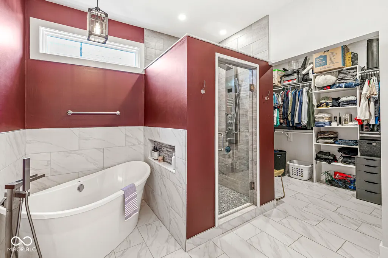
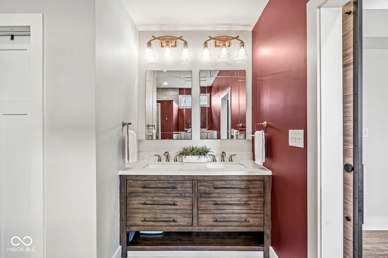
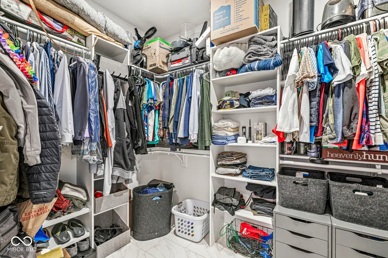
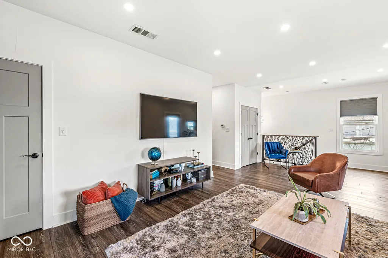
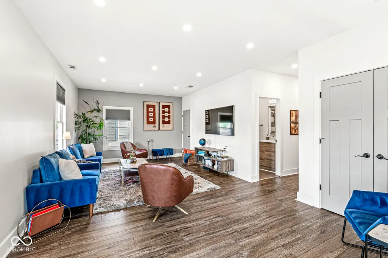
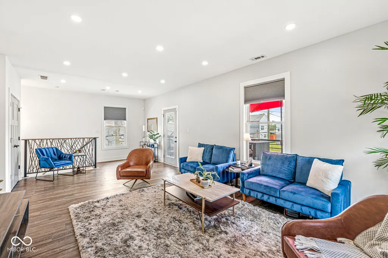
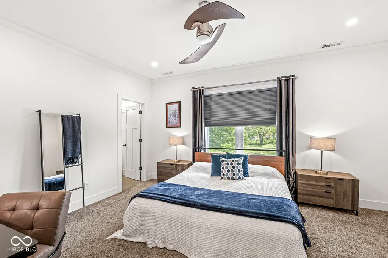
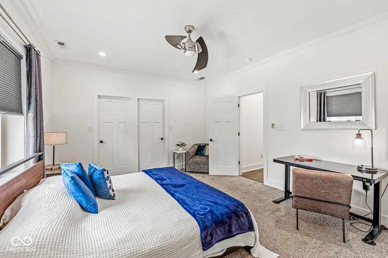
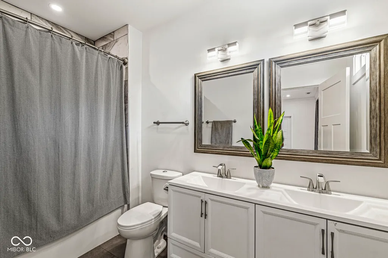
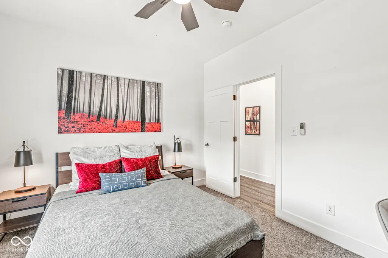
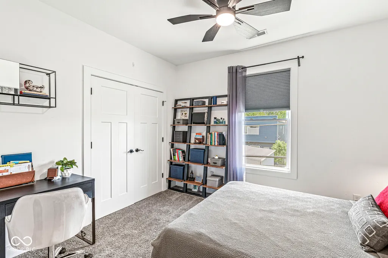
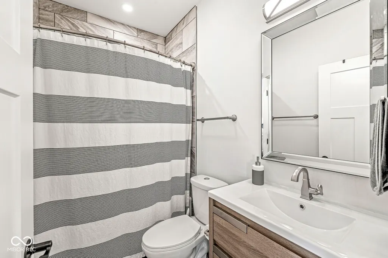
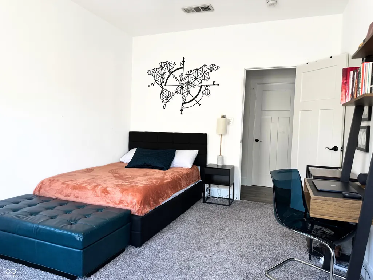
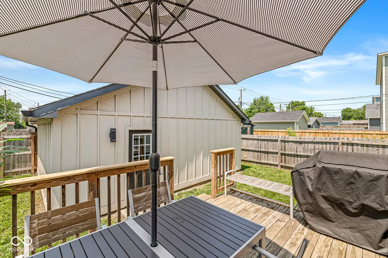
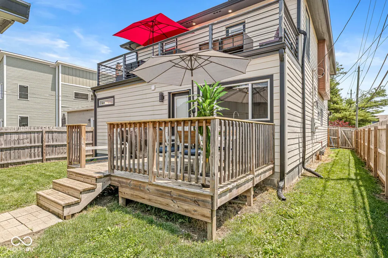
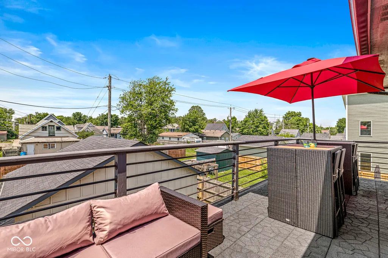
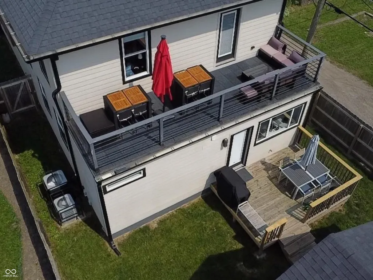
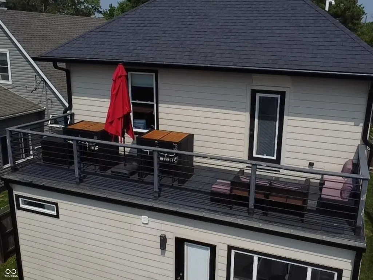
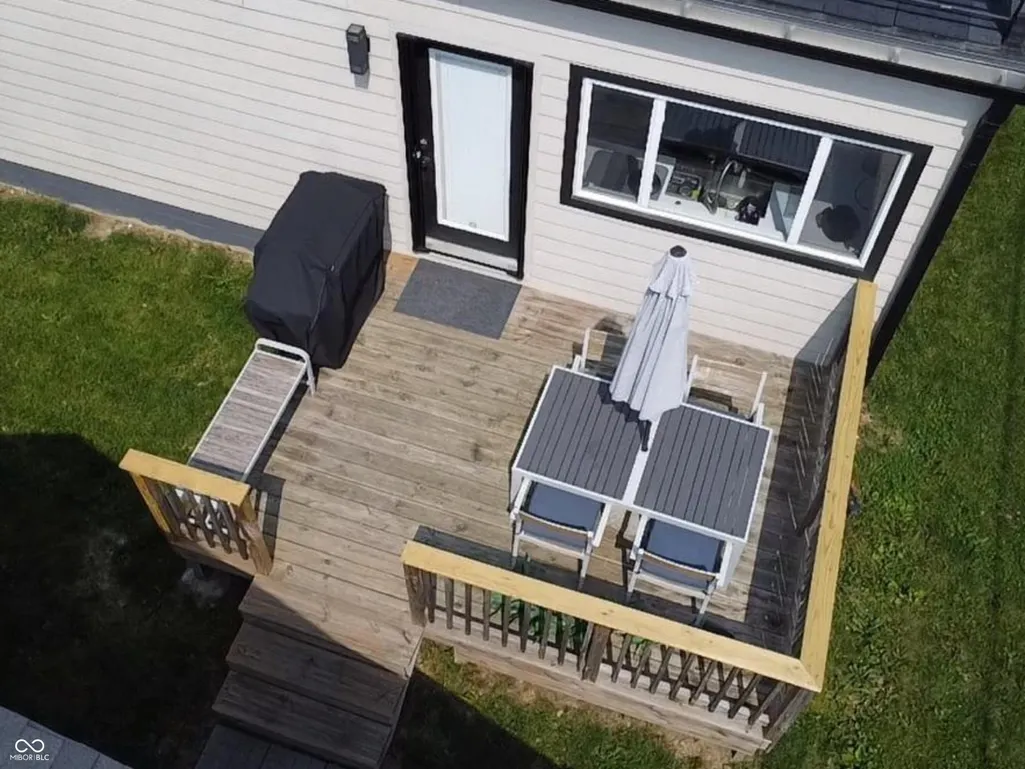
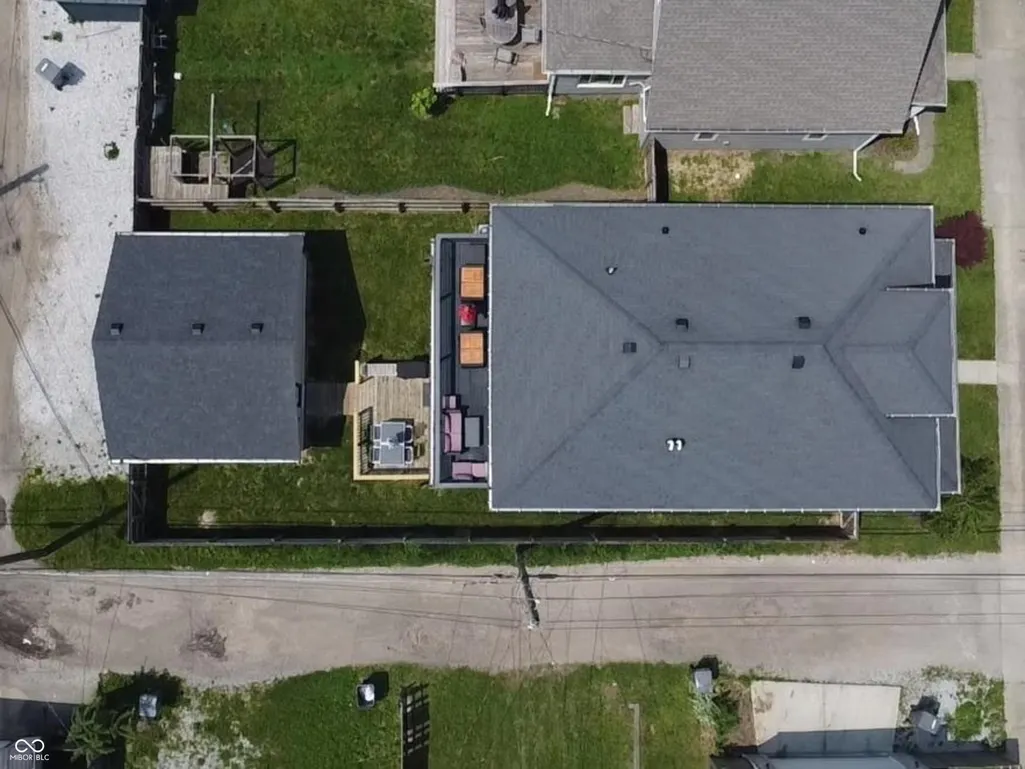
Seller is offering a 2/1 interest rate buydown with a reasonable offer! Be sure to ask about a homebuyer grant of up to $10,000 for qualified buyers, an incredible opportunity to help reduce your upfront costs and make homeownership more affordable. This beautifully crafted 4 bed, 3.5 bath home, offering exceptional space, flexibility, and custom finishes throughout. The open-concept main level welcomes you with a spacious living room featuring an elegant trey ceiling, flowing seamlessly into the large dining area and gourmet kitchen. This chef's kitchen offers abundant cabinetry and storage, sleek stainless-steel appliances, including built-in oven/microwave combo and gleaming granite countertops. One of the home's standout features is its two spacious primary en-suites, providing tremendous flexibility for multi-generational living, guests, or buyers seeking a main-level bedroom suite. The first-floor primary suite is a true retreat with a impressive private bath featuring a freestanding soaking tub, an oversized shower, and huge customized walk-in closet. Upstairs, the second primary suite offers two walk-in closets and private bath. Second floor loft could easily be converted to 5th bedroom or perfect for a home office, media room, or playroom. Step directly from the loft onto the huge outdoor upper deck perfect for relaxing or entertaining. Additional features include dual-zone HVAC, tankless water heater, an expansive covered front porch, and a rear wood deck. Conveniently located within minutes of interstate, Lilly, and some of the best restaurants in Indianapolis.
| Price History | |
|---|---|
| 8/21/2026 | Listed $464,000 |
General Features
| Heating | Forced Air,Natural Gas |
|---|---|
| Cooling | Central Air |
| Utilities | Electricity Connected,Natural Gas Connected,Sewer Connected,Water Connected |
| Possession | Closing |
| Appliances | Gas Cooktop,Dryer,Disposal,Gas Water Heater,Microwave,Oven,Range Hood,Refrigerator,Tankless Water Heater,Washer |
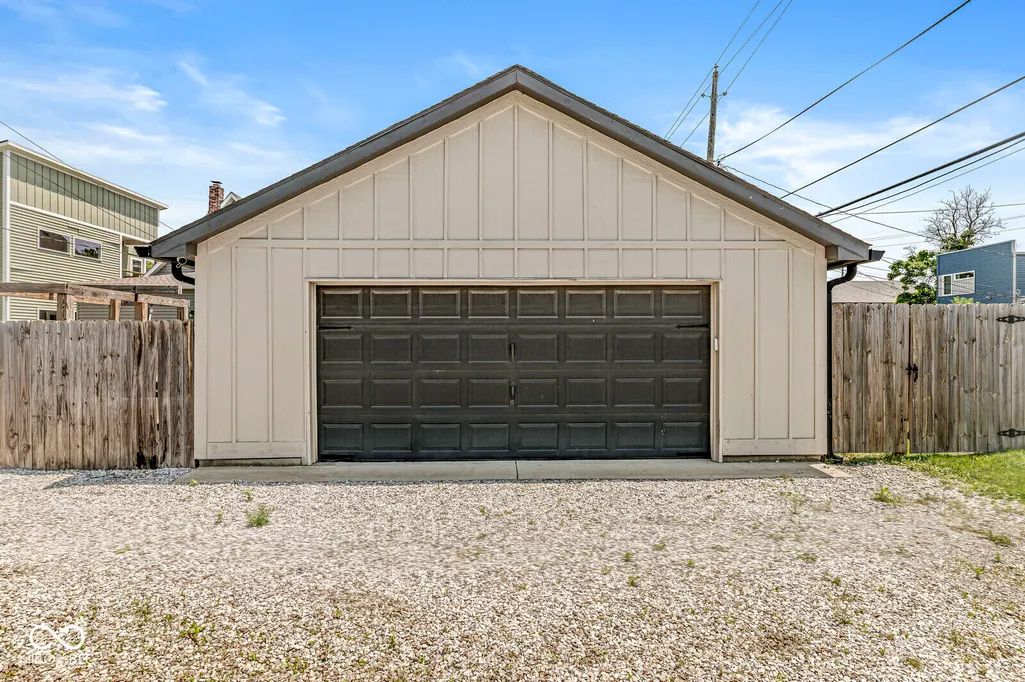
| Garage Spaces | 2 |
| Patio/Porch Features | Covered,Deck |
| Architectural Style | Traditional |
| Security Features | Security System,Smoke Detector(s) |
| Construction Materials | Wood Siding |
| Year Built | 1921 |
| Electric | 200+ Amp Service |
| Township | Center |
| Levels | Two |
| Property Subtype | Single Family Residence |
| Tax Year | 2025 |
| County | Marion |
| New Construction | No |
| Property Type | Residential |
| HOA | No |
| Subdivision Name | Chas F Meyers |
| Garage Y/N | Yes |
| Total Rooms | 9 |
| Full Baths | 3 |
| Status | Active |
| Directions | GPS Friendly |
| City | Indianapolis |
| High School District | Indianapolis Public Schools |
| MLS Area | 4910 - Marion - Center |
| Lot Size Square Feet | 5009 |
| Property Attached Y/N | No |
| Property Condition | Updated/Remodeled |
| Standard Status | Active |
| Tax Lot | 8 |
| Legal Description | Meyers 1st Add L8 |
Interior Features
| Interior Amenities | Attic Access,Bath Sinks Double Main,High Ceilings,Kitchen Island,Paddle Fan,Smart Thermostat,Walk-In Closet(s) |
|---|---|
| Total Fireplaces | 1 |
| Fireplace Features | Electric,Living Room |
| Basement (Y/N) | No |
| Half Baths | 1 |
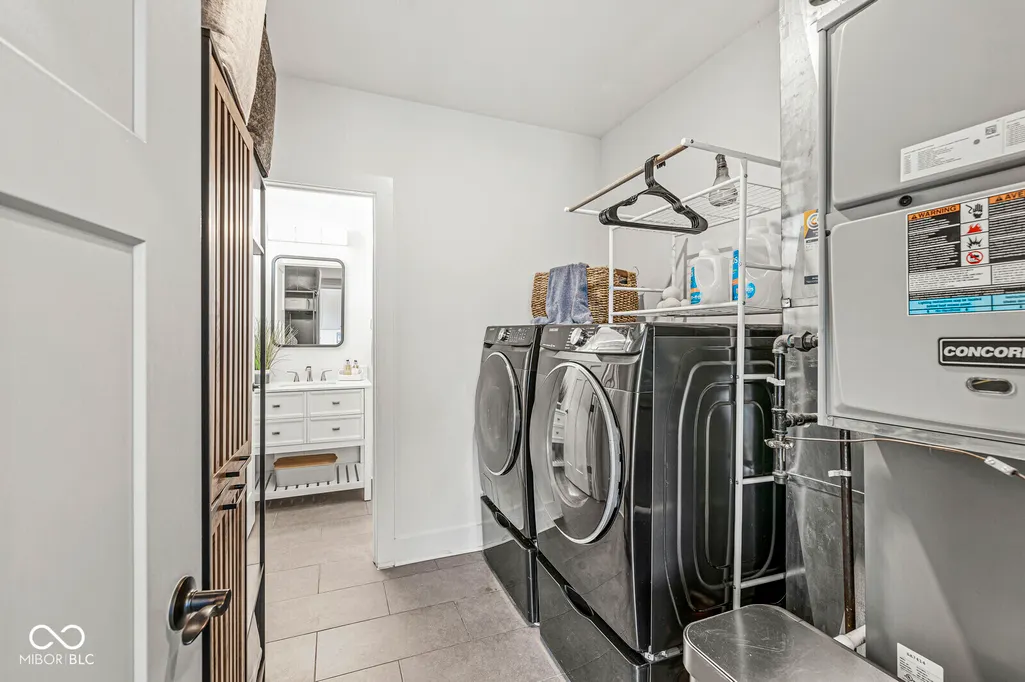
| Laundry Features | Connections All,Main Level |
| Total Bedrooms | 4 |
| Main Level Bedrooms | 1 |
| LivingAreaSource | Assessor |
| Total Baths | 4 |
Exterior Features
| Exterior Amenities | Balcony,Smart Lock(s) |
|---|---|
| Fencing | Full,Privacy |
| Parking Features | Detached,Gravel,Guest |
| Lot Features | City Lot,Sidewalks |
| Water Source | Public |
| Foundation Details | Block |
| Building Area Total | 2720 |
| Lot Size Acres | 0.12 |
| Other Equipment | Security System Owned,Smoke Alarm |
| Horse Amenities | None |
Amenities
- Foreclosure
- Views
- Short Sale
- New Construction
- Adult 55+
- Lease To Own
- No HOA Fees
- Furnished
- Primary On Main
- Air Conditioning
- Seller Finance
- Green
- Fixer Upper
- Horse
- Golf
- Fireplace
- Deck
- Garage
- Basement
- Pool
Property vs Single Family Average in 46203
Price
Taxes
Year Built
Visits
 MIBOR REALTOR® Association All information deemed reliable but not guaranteed. All properties are subject to prior sale, change or withdrawal. Neither listing broker(s) or information provider(s) shall be responsible for any typographical errors, misinformation, misprints and shall be held totally harmless. Listing(s) information is provided for consumer's personal, non-commercial use and may not be used for any purpose other than to identify prospective properties consumers may be interested in purchasing. The data relating to real estate for sale on this website comes in part from the Internet Data Exchange program of the Multiple Listing Service. Real estate listings held by brokerage firms other than Team Deck may be marked with the Internet Data Exchange logo and detailed information about those properties will include the name of the listing broker(s) when required by the MLS. Copyright ©2026 All rights reserved.
Last Updated: September 10, 2026 1:48 AM UTC
MIBOR REALTOR® Association All information deemed reliable but not guaranteed. All properties are subject to prior sale, change or withdrawal. Neither listing broker(s) or information provider(s) shall be responsible for any typographical errors, misinformation, misprints and shall be held totally harmless. Listing(s) information is provided for consumer's personal, non-commercial use and may not be used for any purpose other than to identify prospective properties consumers may be interested in purchasing. The data relating to real estate for sale on this website comes in part from the Internet Data Exchange program of the Multiple Listing Service. Real estate listings held by brokerage firms other than Team Deck may be marked with the Internet Data Exchange logo and detailed information about those properties will include the name of the listing broker(s) when required by the MLS. Copyright ©2026 All rights reserved.
Last Updated: September 10, 2026 1:48 AM UTC
