

Open House Sun, Sep 13th 02:00 PM - 05:00 PM - Primary on Main
Address
2801 Newbury Court, Zionsville, IN
Price
$ 949,500
Property Attributes
- MLS#22122679
- TypeSingle Family
- Listing Status Active
- CountyBOONE
- CityZionsville
- AreaUnion
- NeighborhoodBrookhaven
- Zip46077
- StyleContemporary
- Year Built2006
- Taxes$ 8748
- Price$ 949,500
- Bedrooms5
- Full Bathrooms4
- Half Bathrooms1
- Sqr Footage6532
- Lot Size0.4 Acres
Data Source:
MIBOR Broker Listing Cooperative
Property Description
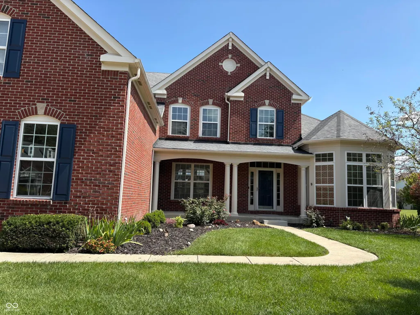
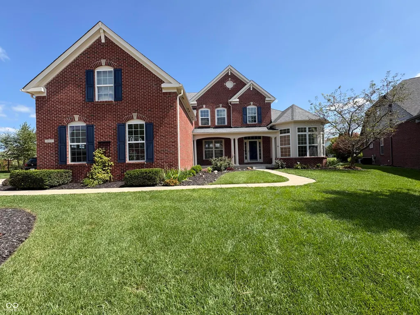
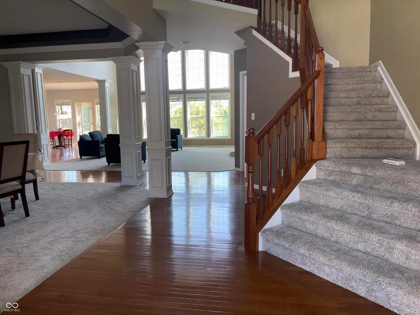
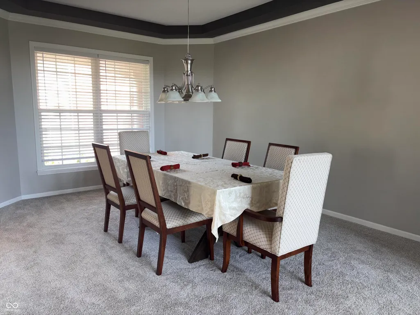
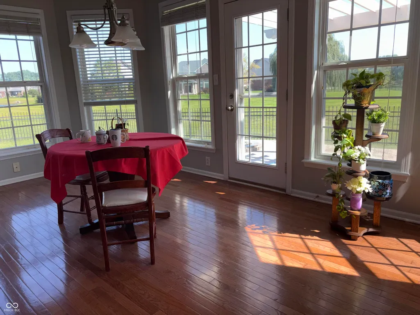
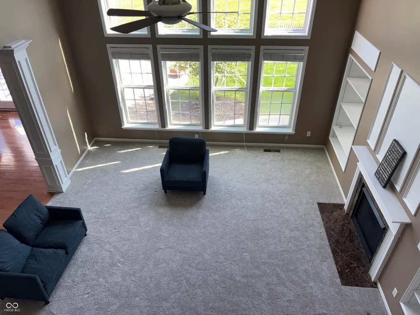
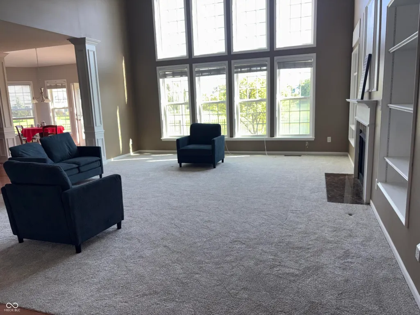
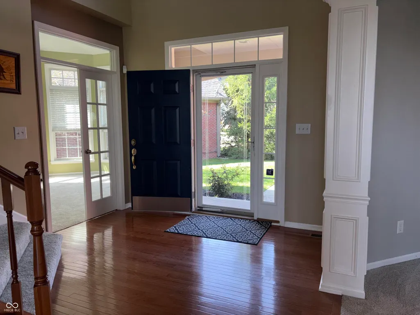
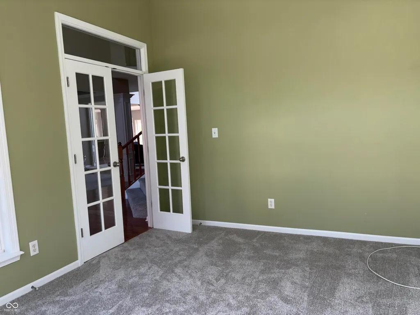
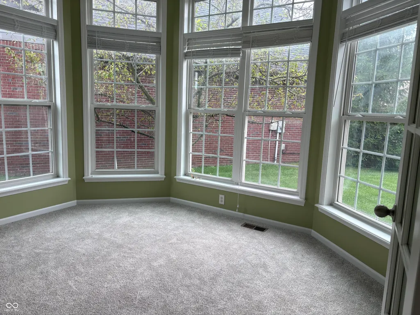
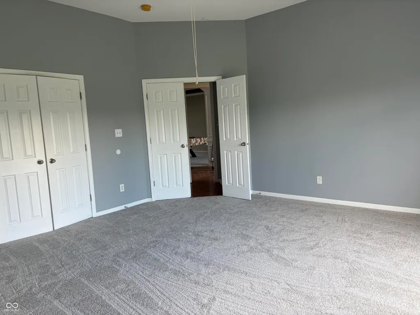
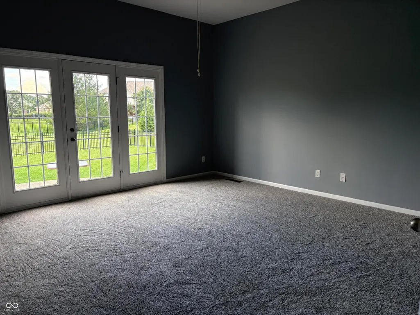
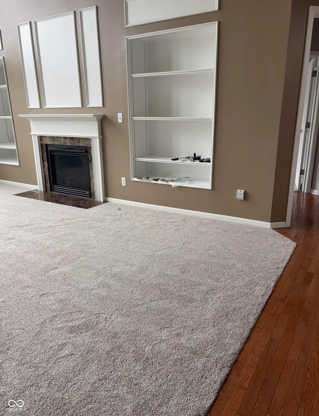
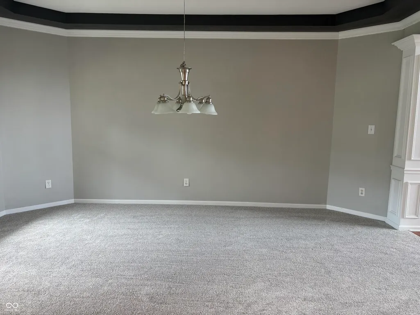
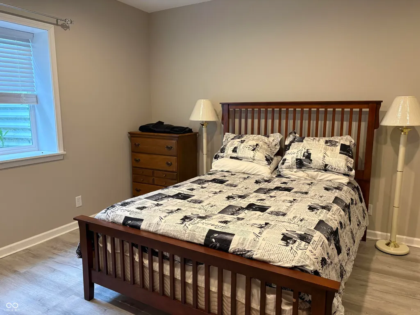
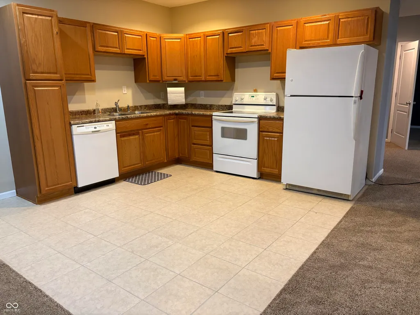
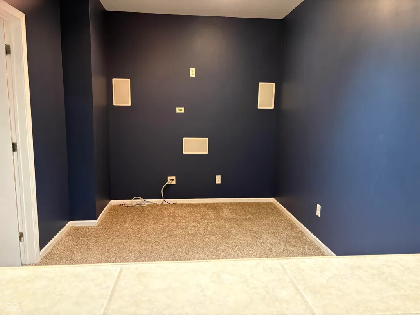
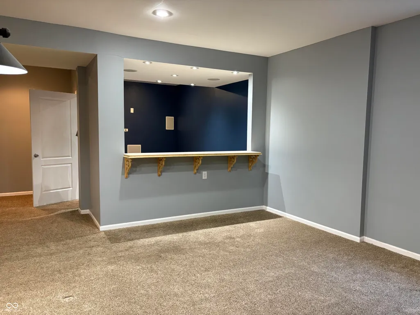
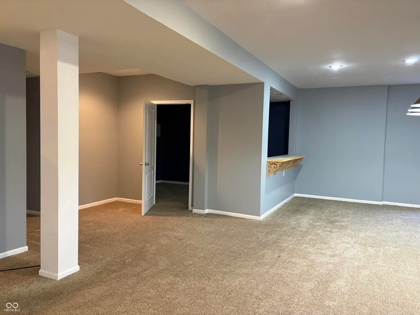
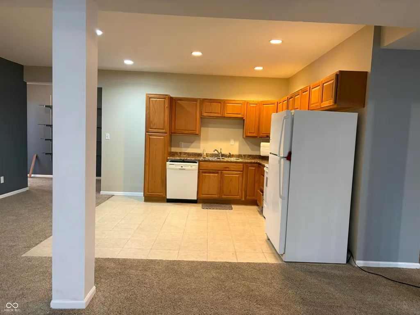
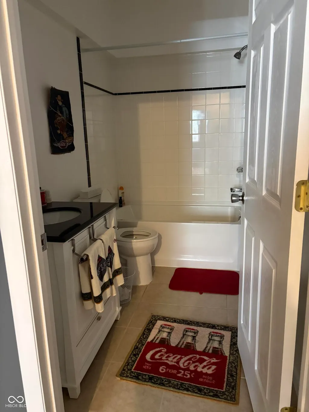
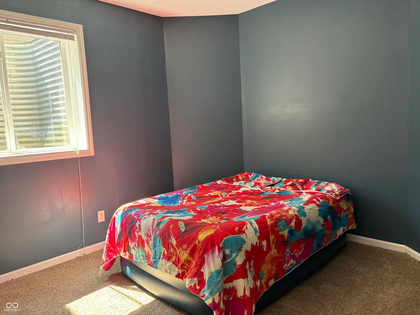
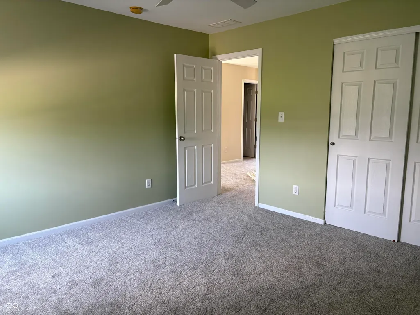
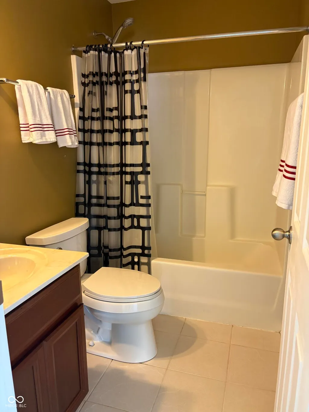
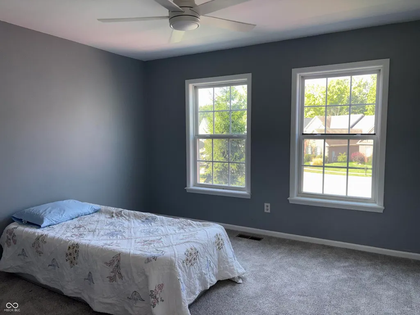
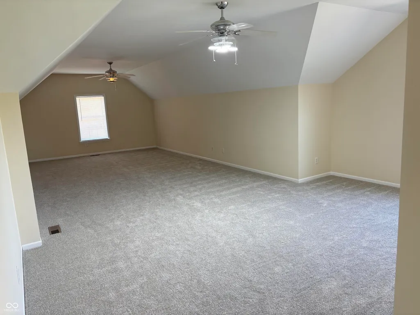
Welcome to 2801 Newbury Ct, in one of Zionsville's most sought after neighborhoods. Perfectly positioned on a quiet cul-de-sac overlooking the pond, the property blends peaceful living, functionality and rare features you won't find elsewhere in Brookhaven. Main Level includes the master suite with a separate entry door. The dining room, sunroom, and large living room boast huge windows allowing bright, open space. Second story includes an expansive extra room along with 3 more bedrooms and two full baths. The finished basement adds 1916 more sq feet of living space and includes a bedroom, bath, theater room, large rec area and a full kitchen. Tons of storage and 4 garage bays. Some photos have been virtually rendered.
| High School |
|---|
| Zionsville Community High School |
| Price History | |
|---|---|
| 8/26/2026 | Listed $949,500 |
General Features
| Heating | Forced Air |
|---|---|
| Cooling | Central Air |
| Possession | Negotiable |
| Appliances | Dishwasher,Dryer,Disposal,Gas Water Heater,Microwave,Electric Oven,Washer,Water Heater |
| HOA Fee | 88 |
| Garage Spaces | 4 |
| Architectural Style | Contemporary |
| Construction Materials | Brick |
| Year Built | 2006 |
| Township | Union |
| Levels | Two |
| Property Subtype | Single Family Residence |
| Tax Year | 2025 |
| Assoc Fee Paid Per | Monthly |
| County | Boone |
| New Construction | No |
| Property Type | Residential |
| HOA | Yes |
| Subdivision Name | Brookhaven |
| Garage Y/N | Yes |
| Total Rooms | 15 |
| Full Baths | 4 |
| Status | Active |
| Directions | From 421. Turn east on 300 S. Turn left onto Brookhaven Bvld. Turn left on Still creek drive. Left again on High Grove Circle. Then Right on Newbury Court. Last house on the right. |
| High School | Zionsville Community High School |
| City | Zionsville |
| High School District | Zionsville Community Schools |
| MLS Area | 604 - Boone - Union |
| Lot Size Square Feet | 17424 |
| Property Attached Y/N | No |
| Current Financing | Conventional,FHA,VA,Other |
| Standard Status | Active |
| Tax Lot | 75 |
| Legal Description | Brookhaven Sec 2 Lot 75 |
Interior Features
| Interior Amenities | Attic Access,Bath Sinks Double Main,Built-in Features,High Ceilings,Kitchen Island,Entrance Foyer,Hi-Speed Internet Availbl,Eat-in Kitchen,Pantry,Smart Thermostat,Supplemental Storage,Walk-In Closet( |
|---|---|
| Basement | Full |
| Total Fireplaces | 1 |
| Fireplace Features | Family Room |
| Basement (Y/N) | Yes |
| Half Baths | 1 |
| Laundry Features | In Unit |
| Total Bedrooms | 5 |
| Below Grade Finished Area | 1796 |
| Main Level Bedrooms | 1 |
| LivingAreaSource | Appraiser |
| Total Baths | 5 |
Exterior Features
| Exterior Amenities | Sprinkler System,Other |
|---|---|
| Parking Features | Attached,Concrete,Garage Door Opener,Garage Faces Side |
| Water Source | Public |
| Foundation Details | Concrete Perimeter |
| Building Area Total | 6532 |
| Lot Size Acres | 0.4 |
| Horse Amenities | None |
Amenities
- Foreclosure
- Views
- Short Sale
- New Construction
- Adult 55+
- Lease To Own
- No HOA Fees
- Furnished
- Primary On Main
- Air Conditioning
- Seller Finance
- Green
- Fixer Upper
- Horse
- Golf
- Fireplace
- Deck
- Garage
- Basement
- Pool
Property vs Single Family Average in 46077
Price
Taxes
Year Built
Visits
 MIBOR REALTOR® Association All information deemed reliable but not guaranteed. All properties are subject to prior sale, change or withdrawal. Neither listing broker(s) or information provider(s) shall be responsible for any typographical errors, misinformation, misprints and shall be held totally harmless. Listing(s) information is provided for consumer's personal, non-commercial use and may not be used for any purpose other than to identify prospective properties consumers may be interested in purchasing. The data relating to real estate for sale on this website comes in part from the Internet Data Exchange program of the Multiple Listing Service. Real estate listings held by brokerage firms other than Team Deck may be marked with the Internet Data Exchange logo and detailed information about those properties will include the name of the listing broker(s) when required by the MLS. Copyright ©2026 All rights reserved.
Last Updated: September 12, 2026 1:50 AM UTC
MIBOR REALTOR® Association All information deemed reliable but not guaranteed. All properties are subject to prior sale, change or withdrawal. Neither listing broker(s) or information provider(s) shall be responsible for any typographical errors, misinformation, misprints and shall be held totally harmless. Listing(s) information is provided for consumer's personal, non-commercial use and may not be used for any purpose other than to identify prospective properties consumers may be interested in purchasing. The data relating to real estate for sale on this website comes in part from the Internet Data Exchange program of the Multiple Listing Service. Real estate listings held by brokerage firms other than Team Deck may be marked with the Internet Data Exchange logo and detailed information about those properties will include the name of the listing broker(s) when required by the MLS. Copyright ©2026 All rights reserved.
Last Updated: September 12, 2026 1:50 AM UTC
