

Price Reduction - Views
Address
10317 Pintail Lane, Indianapolis, IN
Price
$ 299,900
Property Attributes
- MLS#22123024
- TypeSingle Family
- Listing Status Active
- CountyMARION
- CityIndianapolis
- AreaFranklin
- NeighborhoodHunters Crossing Estates
- Zip46239
- StyleTraditional
- Year Built2019
- Taxes$ 6462
- Price$ 299,900
- Bedrooms4
- Full Bathrooms2
- Half Bathrooms1
- Sqr Footage2088
- Lot Size0.16 Acres
Data Source:
MIBOR Broker Listing Cooperative
Property Description
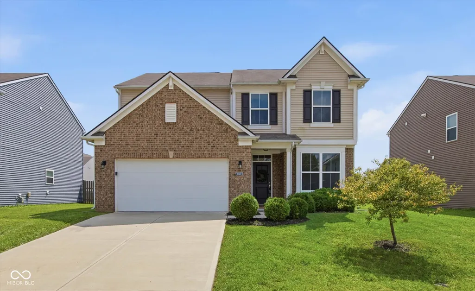
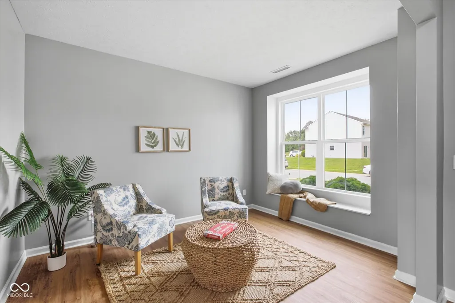
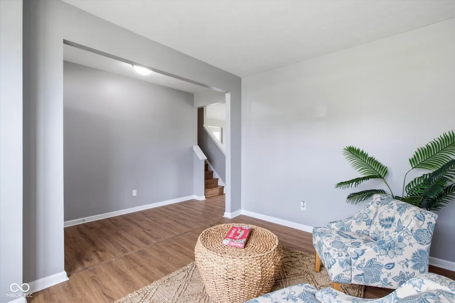
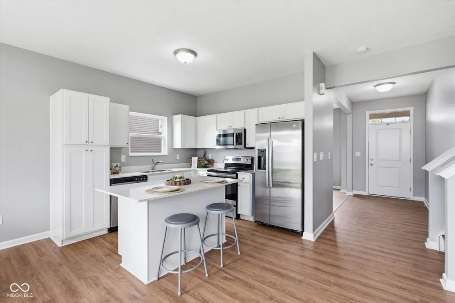
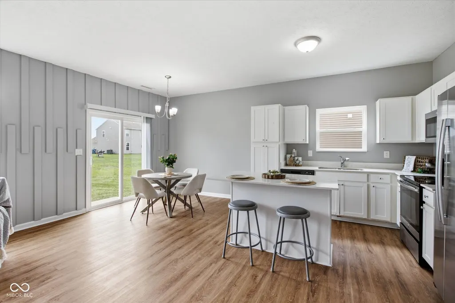
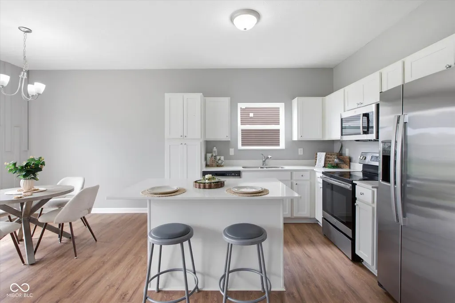
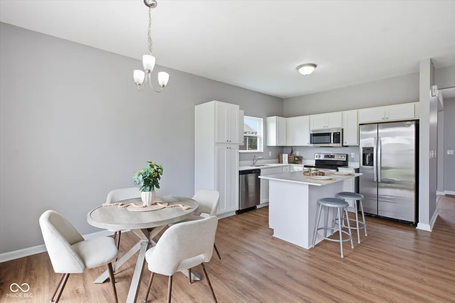
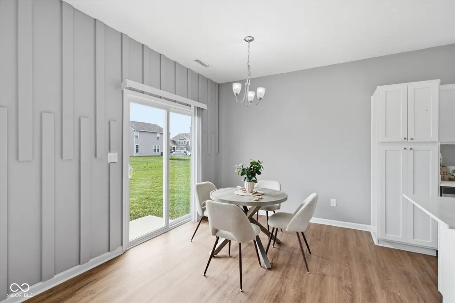
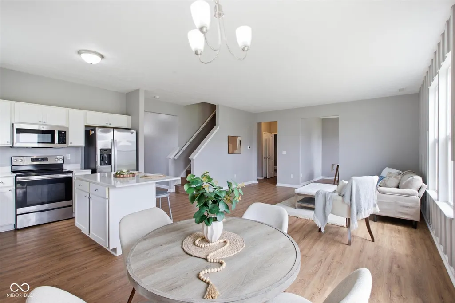
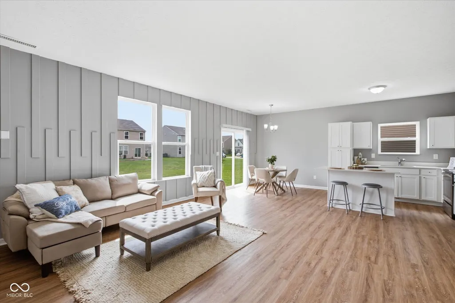
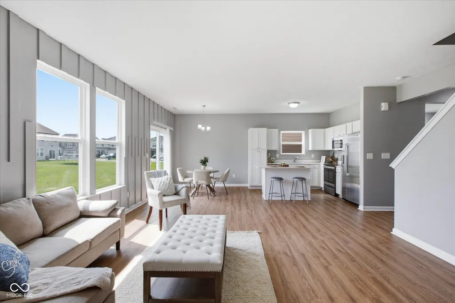
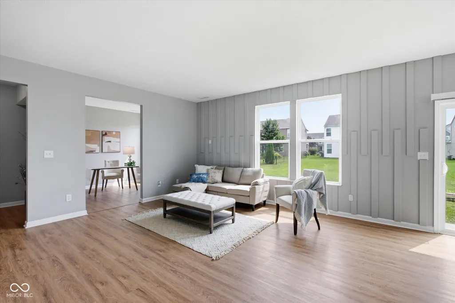
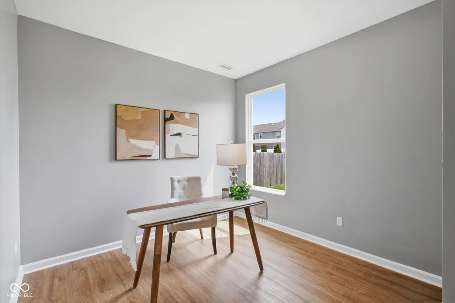
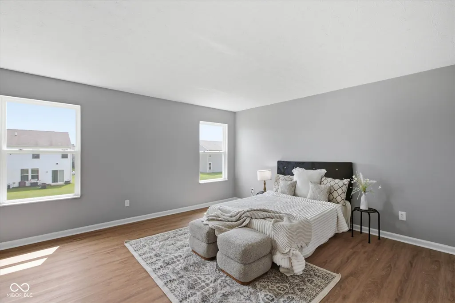
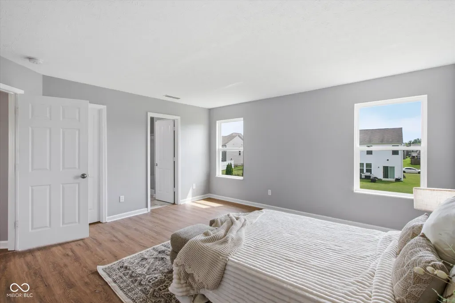
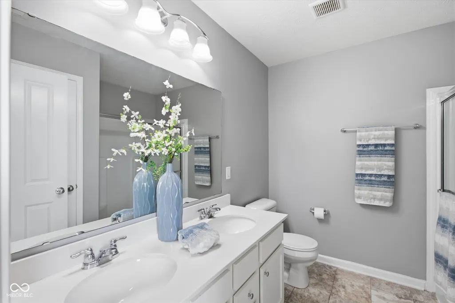
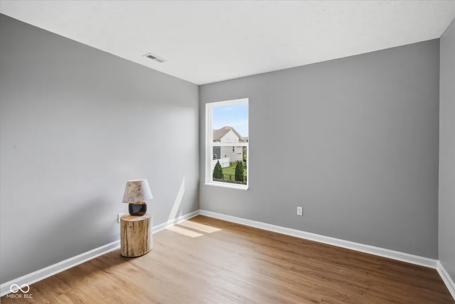
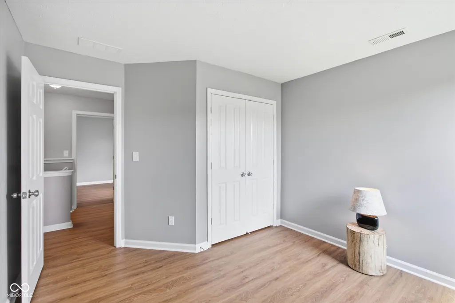
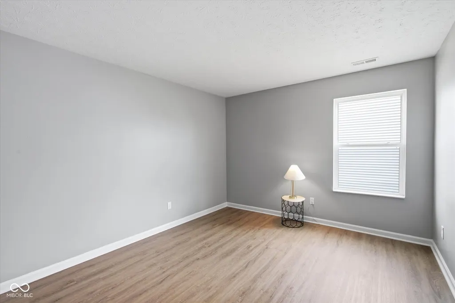
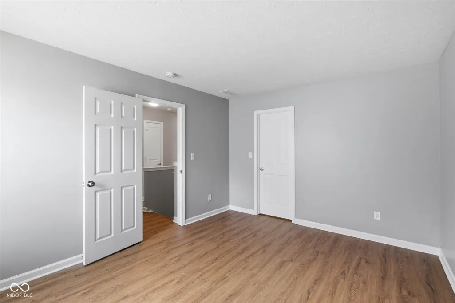
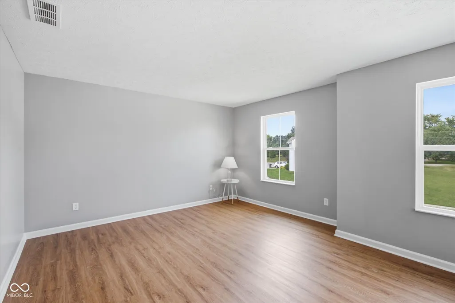
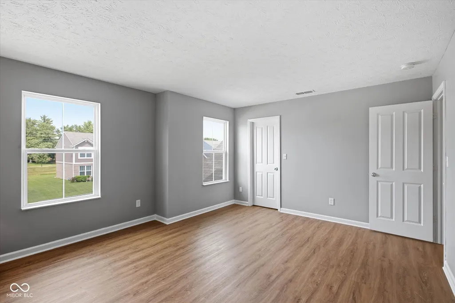
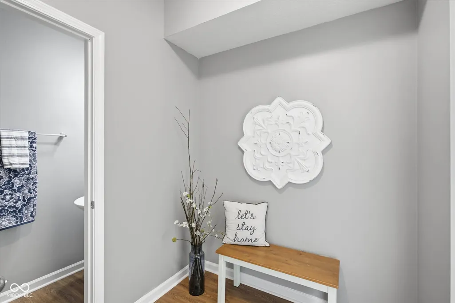
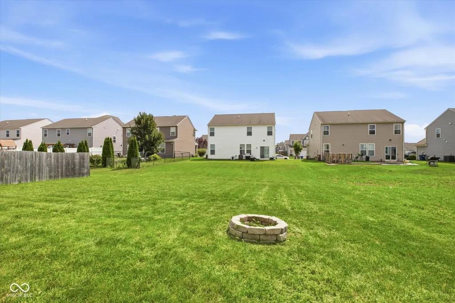
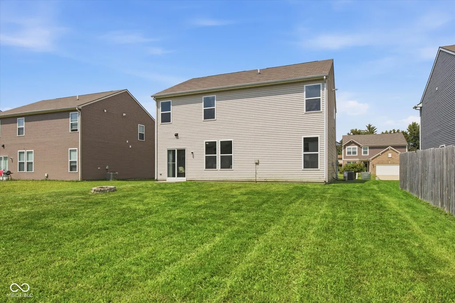
Welcome to 10317 Pintail Lane, Indianapolis. Built in 2019 and move-in ready, this 2,088 sq ft two-story home delivers space, style, and smart layout in every corner; with four bedrooms, 2 full baths, and a half bath to match. Just off the entrance, a versatile flex room sets the tone. Use it as a family room, playroom, or rec room depending on what your household needs. The window bench seat is a favorite feature, pulling in tons of natural light and making it the kind of spot you'll actually want to sit in. Nearby, just off the main living room, a dedicated office space offers the same flexibility. A home office one year, home gym the next. The heart of the home is an open-concept kitchen, dining, and living space designed for everyday life and easy entertaining. The kitchen brings quartz countertops, stainless steel appliances, shaker cabinets, and a center island with barstool seating - enough room for homework, meal prep, and casual hangouts all at once. Practical touches make daily life easier, starting with an upstairs laundry room - no more hauling baskets up and down the stairs. The primary suite is a true retreat, with two generously sized walk-in closets and a spa-like bathroom featuring a double-bowl vanity with quartz counters, a walk-in shower, and a linen closet for extra storage. Outside, a charming fire pit sets the scene for evenings under the open sky. And the location seals the deal: a neighborhood pool just down the street, plus 1.7 miles of paved walking paths throughout the community for morning walks, evening jogs, or a stroll with the dog. This one checks the boxes: newer construction, thoughtful design, and a lifestyle to match. Schedule your private showing today.
| Elementary School | Middle School | High School |
|---|---|---|
| New Bethel Elementary | Franklin Central Junior High | Franklin Central High School |
| Price History | |
|---|---|
| 8/28/2026 | Listed $325,000 |
| 9/10/2026 | 8$299,900 |
General Features
| Heating | Forced Air,Natural Gas |
|---|---|
| Cooling | Central Air |
| Utilities | Cable Connected,Electricity Connected,Natural Gas Connected,Water Connected |
| Possession | Closing |
| Appliances | Dishwasher,Gas Water Heater,Microwave,Electric Oven,Refrigerator |
| HOA Fee | 231 |
| Garage Spaces | 2 |
| Association Fee Includes | Association Home Owners,Clubhouse,Entrance Common,Insurance,Maintenance,ParkPlayground,Management,Walking Trails |
| Patio/Porch Features | Covered |
| Architectural Style | Traditional |
| Security Features | Smoke Detector(s) |
| Construction Materials | Vinyl Siding,Vinyl With Brick |
| Year Built | 2019 |
| Electric | 200+ Amp Service |
| View | Neighborhood |
| Township | Franklin |
| Levels | Two |
| Property Subtype | Single Family Residence |
| Tax Year | 2025 |
| Assoc Fee Paid Per | Semi-Annually |
| County | Marion |
| New Construction | No |
| Property Type | Residential |
| Association Amenities | Clubhouse,Insurance,Jogging Path,Management,Park,Playground,Pond Year Round,Pool,Trail(s) |
| HOA | Yes |
| Subdivision Name | Hunters Crossing Estates |
| Garage Y/N | Yes |
| Total Rooms | 10 |
| Full Baths | 2 |
| Status | Active |
| Directions | GPS Friendly |
| High School | Franklin Central High School |
| City | Indianapolis |
| High School District | Franklin Township Com Sch Corp |
| MLS Area | 4906 - Marion - Franklin |
| Lot Size Square Feet | 6926 |
| Elementary School | New Bethel Elementary |
| Property Attached Y/N | No |
| Current Financing | Conventional,FHA,VA |
| Middle/Junior High School | Franklin Central Junior High |
| Additional Parcels Y/N | No |
| Builder Name | Lennar |
| Standard Status | Active |
| Tax Lot | 256 |
| Legal Description | Hunters Crossing Estates Sec 7 L256 |
Interior Features
| Interior Amenities | Bath Sinks Double Main,Breakfast Bar,Kitchen Island |
|---|---|
| Basement (Y/N) | No |
| Half Baths | 1 |
| Laundry Features | Upper Level |
| Total Bedrooms | 4 |
| LivingAreaSource | Assessor |
| Total Baths | 3 |
Exterior Features
| Exterior Amenities | Fire Pit |
|---|---|
| Parking Features | Attached |
| Lot Features | Curbs,Sidewalks,Storm Sewer,Street Lights,Suburb,Trees-Small (Under 20 Ft) |
| Water Source | Public |
| Foundation Details | Poured Concrete |
| Spa | No |
| Building Area Total | 2088 |
| Lot Size Acres | 0.16 |
| Waterfront Y/N | No |
| Other Equipment | Smoke Alarm |
| Horse Amenities | None |
Amenities
- Foreclosure
- Views
- Short Sale
- New Construction
- Adult 55+
- Lease To Own
- No HOA Fees
- Furnished
- Primary On Main
- Air Conditioning
- Seller Finance
- Green
- Fixer Upper
- Horse
- Golf
- Fireplace
- Deck
- Garage
- Basement
- Pool
Property vs Single Family Average in 46239
Price
Taxes
Year Built
Visits
 MIBOR REALTOR® Association All information deemed reliable but not guaranteed. All properties are subject to prior sale, change or withdrawal. Neither listing broker(s) or information provider(s) shall be responsible for any typographical errors, misinformation, misprints and shall be held totally harmless. Listing(s) information is provided for consumer's personal, non-commercial use and may not be used for any purpose other than to identify prospective properties consumers may be interested in purchasing. The data relating to real estate for sale on this website comes in part from the Internet Data Exchange program of the Multiple Listing Service. Real estate listings held by brokerage firms other than Team Deck may be marked with the Internet Data Exchange logo and detailed information about those properties will include the name of the listing broker(s) when required by the MLS. Copyright ©2026 All rights reserved.
Last Updated: September 12, 2026 5:31 PM UTC
MIBOR REALTOR® Association All information deemed reliable but not guaranteed. All properties are subject to prior sale, change or withdrawal. Neither listing broker(s) or information provider(s) shall be responsible for any typographical errors, misinformation, misprints and shall be held totally harmless. Listing(s) information is provided for consumer's personal, non-commercial use and may not be used for any purpose other than to identify prospective properties consumers may be interested in purchasing. The data relating to real estate for sale on this website comes in part from the Internet Data Exchange program of the Multiple Listing Service. Real estate listings held by brokerage firms other than Team Deck may be marked with the Internet Data Exchange logo and detailed information about those properties will include the name of the listing broker(s) when required by the MLS. Copyright ©2026 All rights reserved.
Last Updated: September 12, 2026 5:31 PM UTC
